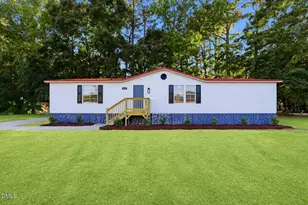
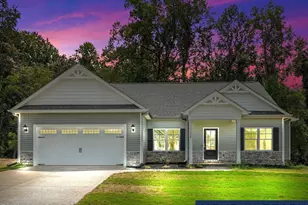
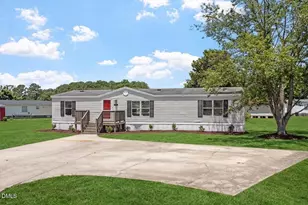
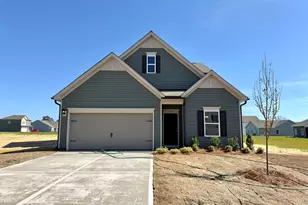
This is a carousel with tiles that activate property listing cards. Use the previous and next buttons to navigate.
1/40
$309,800
This is a carousel with tiles that activate property listing cards. Use the previous and next buttons to navigate.
1/40
Property Description
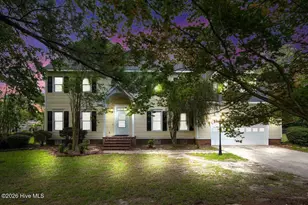
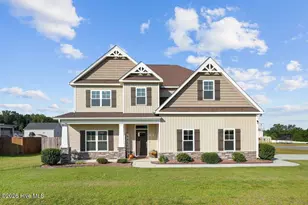
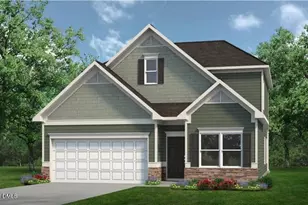
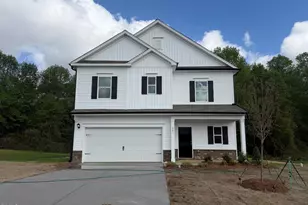
Step into this BEAUTIFULLY updated newer construction home in the popular neighborhood of Drake Estates! This lovely 1815 Sq ft home offers 3 bedroom, 2 1/2 bath home WITH a 2nd floor flex space is situated in a quiet cul de sac and sits on a large .65 acre lot that is newly fully fenced with a 6ft wood privacy fence! Walk into the foyer that then opens into the living room that is also open to the kitchen and dining space. ALL NEW LVP flooring throughout the first floor AND all new appliances in the kitchen. Kitchen also features brand new tile backsplash and granite countertops! The living room has a custom stunning built in electric fireplace feature as well! The 2nd floor features all 3 bedrooms and a flex space. 2nd and 3rd bedroom are spacious and 2nd bedroom has built in closet organizer. Master bedroom is large and has spacious walk in closet! En suite has dual vanity and large tub/shower combo. Fully repainted upstairs! Overhead storage added in garage as well!
Full Property Details
Full Property Details for 104 Saxony Dr
General
- Price: $309,800
- HOA FEE: $34/month
- HOA FEE FREQ.: Annually
- Taxes: $243 (2025)
- Status: Active
- Type: Single Family
- Source: 2253
- MLS ID: 100595858
- Updated: 9/17/2026
- Added to Site: 48 day(s) ago
Interior
- Number of Rooms: 7
- Interior Features: High Ceilings, Kitchen Island, Ceiling Fan(s), Pantry, Built-in Features
- Fireplace: Yes
- Number of Fireplaces: 1
Rooms
Bathrooms
- Total Bathrooms: 3
- Full Bathrooms: 2
- Half Bathrooms: 1
Bedrooms
- Total Bedrooms: 3
- Primary Bedroom: Non Primary Living Area
Additional Information
- Shared Amenities: See Remarks
Exterior
- Porch/Patio/Deck: Patio
Parking
- Garage: Yes
- Attached garage: Yes
- Garage Spaces: 2
- Parking Features: Garage
Location
- County: Wayne
- Subdivision: Drake Estates
- Driving Directions: Take C R Lewis Dairy Rd and State Hwy 581 to Arrington Bridge Rd 6 min (3.7 mi) Continue on Arrington Bridge Rd to Mar-Mac 10 min (7.3 mi) Take Till Dr to Saxony Dr
School Information
- High School District: Wayne County Public Schools
- Elementary School: Grantham
- Middle School: Grantham
- High School: Southern Wayne
Community
- Association: Yes
- Assoc. Name: Neighbors & Associates, INC
Heating & Cooling
- Air Conditioning: Yes
- Cooling Type: Central Air
- Heating Type: Electric, Heat Pump
Utilities
- Sewer: Septic Tank
- Water: Public
- Utility Description: Water Connected
Structural Information
- Structure Type: Wood Frame, Stick Built
- Construction: Vinyl Siding, Wood Frame
- Roof: Composition
- Entry Floor Number: 1
- Square Feet: 1,815
- Year Built: 2025
Lot Features
- Lot Size (Acres): 0.65
- Lot Size (Sq. Ft.): 28,314
- Lot Dimensions: 100 x 132 x 176 x 95 x 147
- Frontage: Maintained
- Fencing (Description): Privacy, Back Yard, Wood, Fenced
Financial Considerations
- For Sale: Yes
- Price Per Sq. Ft.: $170.69
- Association Fee: $410
- Assoc Fee Freq.: Annually
- Assessment Amount: $278,110
- Tax Amount: $243.57
- Tax Year: 2025
- Terms: Cash, Conventional, FHA, USDA Loan, VA Loan
Disclosures and Reports
- Special Conditions: Standard
- Legal Description: LT 39 DRAKE ESTATES #5
- Property ID: 2577824415
Listed by RE/MAX Complete, Megan Krape

Get Pre-Approved Today
Schools
Schools serving 104 Saxony Dr
School District:Wayne County Public Schools
| Name | Grades | Distance |
|---|---|---|
Grantham Middle 3093 US Highway 13 South, Goldsboro, NC 27530 | 5-8 | 5 mi |
Grantham School 174 Grantham School Road, Goldsboro, NC 27530 | K-4 | 5.9 mi |
Southern Wayne High School 124 Walter Fulcher Rd, Dudley, NC 28333 | 9-12 | 4.7 mi |
Disclaimer:
School attendance boundaries provided by ATTOM Data Solutions and are for reference only. Contact the school directly to verify enrollment eligibility.
Price & Sales History for 104 Saxony Dr
Date
Details
Price
Change
Source
9/17/2026
Price Reduced
$309,800
-0.06%
MLS
8/28/2026
Price Reduced
$310,000
-1.59%
MLS
8/12/2026
Listed
$315,000
15.81%
MLS
3/10/2025
Sold
$272,000
—
Public Record
Disclaimer: Historical sales information is derived from public records provided by the county offices. Information is not guaranteed and should be independently verified.
Tax History
Tax History for 104 Saxony Dr
Year
Property Taxes
Change
Tax Assessment
Change
2025
$244
—
$278,110
695%
2025
$244
—
$35,000
—
Disclaimer: Historical tax information is derived from public records provided by the county offices. Information is not guaranteed and should be independently verified.
Estimate the Cost
Estimate the Cost for 104 Saxony Dr
104 Saxony Drive, Goldsboro, NC 27530 (MLS# 100595858) is a Single Family property with 3 bedrooms, 2 full bathrooms and 1 partial bathroom. 104 Saxony Drive is currently listed for $309,800 and was received on August 13, 2026. Want to learn more about 104 Saxony Drive? Do you have questions about finding other Single Family real estate for sale in Goldsboro? You can browse all Goldsboro real estate or contact a Coldwell Banker agent to request more information.