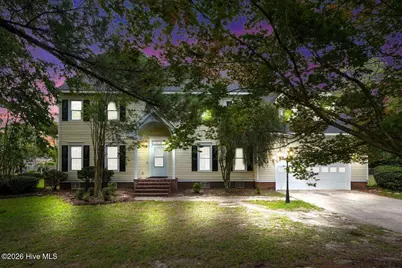
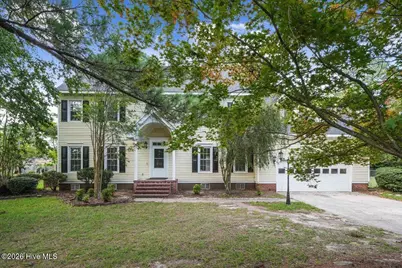
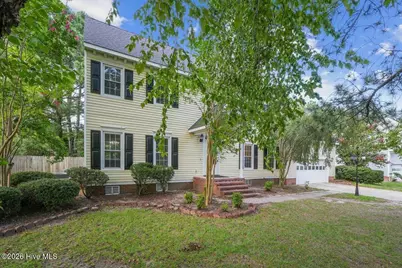
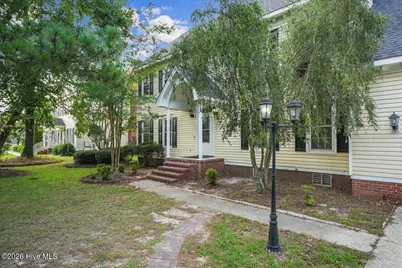
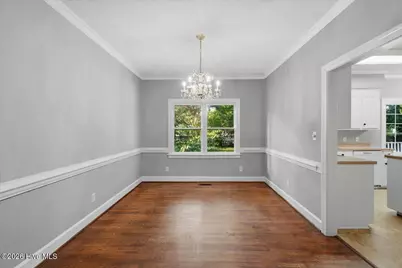
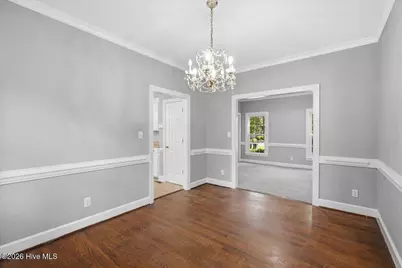
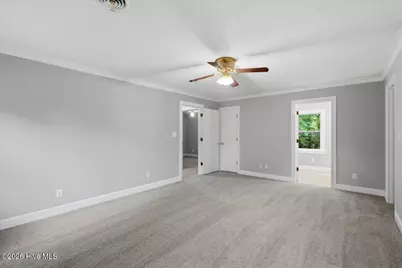
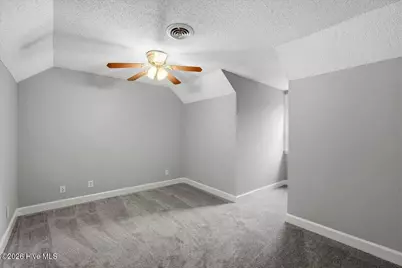
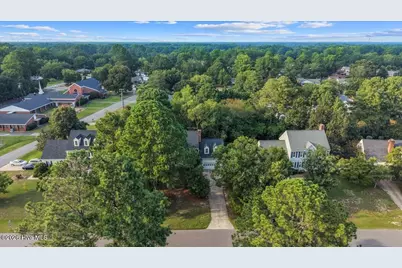
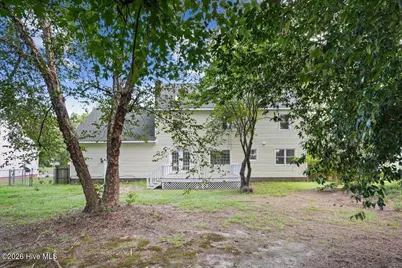
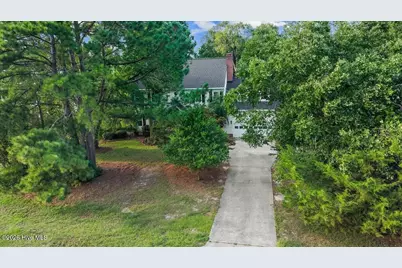
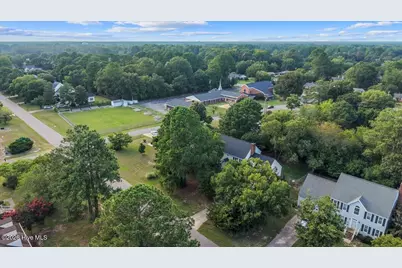
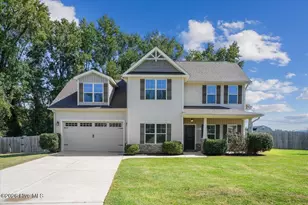
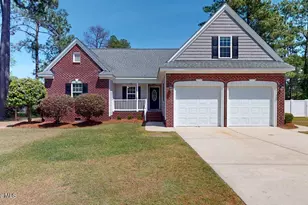
Full Property Details for 202 N Marion Dr
General
- Price: $304,990
- HOA FEE: $22/month
- HOA FEE FREQ.: Annually
- Taxes: $4,272 (2025)
- Status: Active
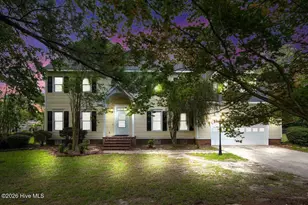
- Type: Single Family
- Source: 2253
- MLS ID: 100597768
- Updated: 9/5/2026
- Added to Site: 47 day(s) ago
Interior
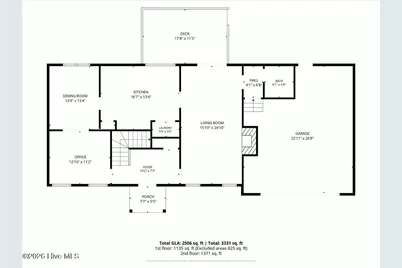
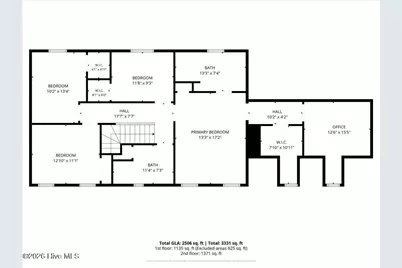
- Number of Rooms: 3
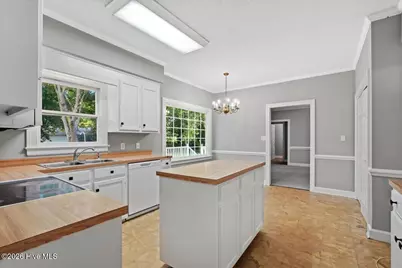
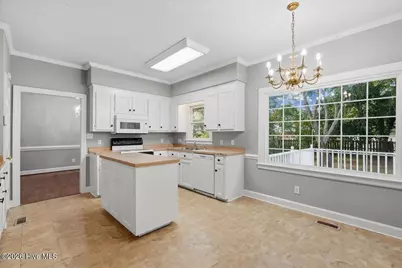
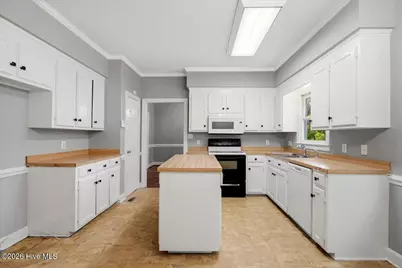
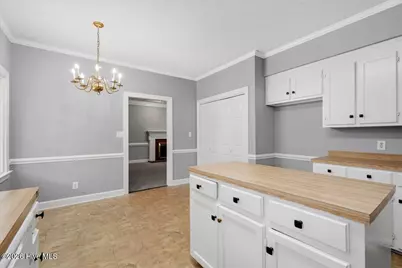
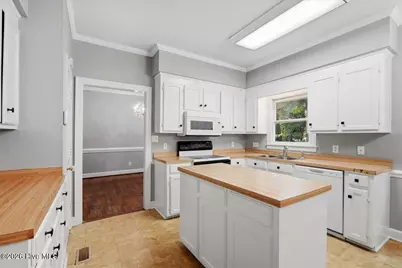
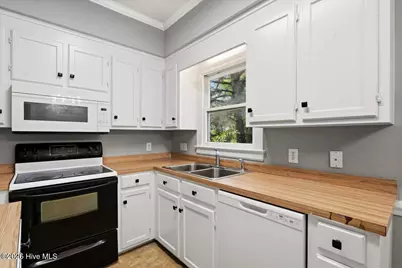
- Interior Features: Walk-in Closet(s), Kitchen Island, Walk-In Closet(s)
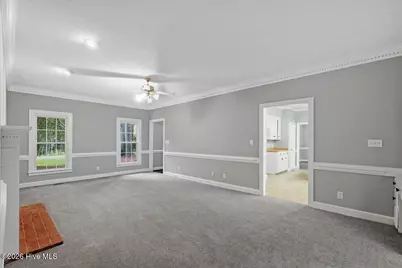
- Fireplace: Yes
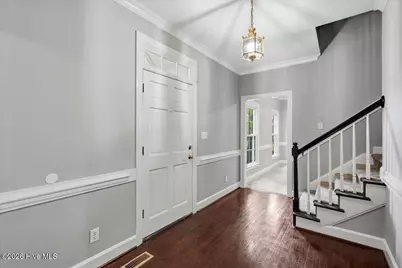
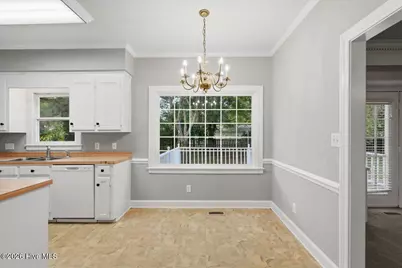
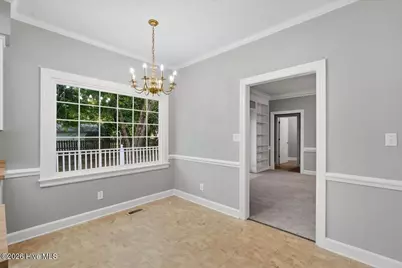
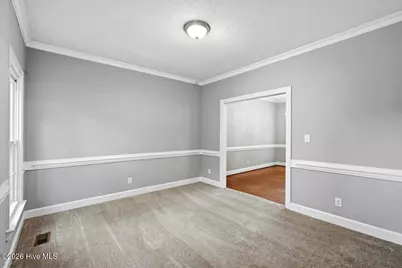
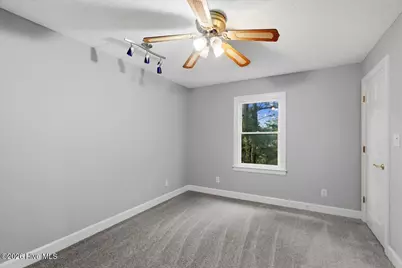
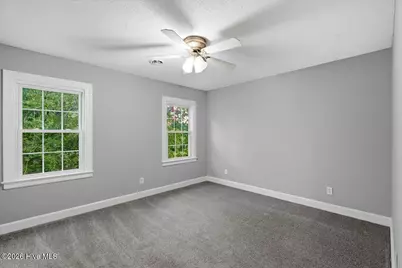
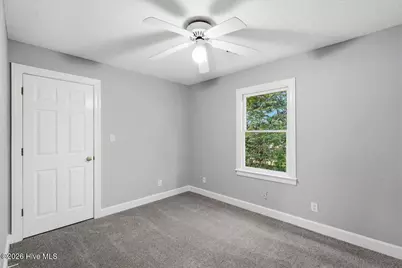
- Flooring: Carpet, Vinyl
Rooms
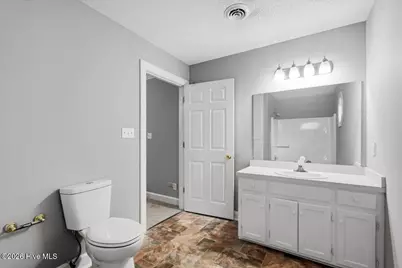
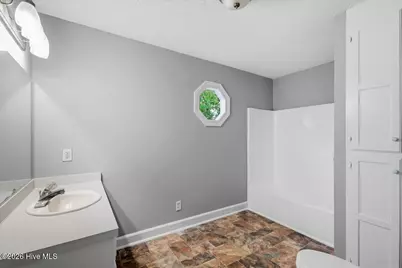
- Total Bathrooms: 3
- Full Bathrooms: 2
- Half Bathrooms: 1
- Total Bedrooms: 3
- Primary Bedroom: Non Primary Living Area
Additional Information
- Shared Amenities: Community Pool
Exterior
Parking
- Garage: Yes
- Attached garage: Yes
- Garage Spaces: 2
- Parking Features: Additional Parking, Concrete
Location
- County: Wayne
- Subdivision: Maplewood
- Driving Directions: From Berkely Blvd turn right onto Maplewood Dr. Turn left onto N Marion Dr. The destination is on your left.
School Information
- High School District: Wayne County Public Schools
- Elementary School: Tommy's Road
- Middle School: Eastern Wayne
- High School: Eastern Wayne
Community
- Association: Yes
- Assoc. Name: Maplewood HOA
Heating & Cooling
- Air Conditioning: Yes
- Cooling Type: Central Air
- Heating Type: Electric, Heat Pump
Utilities
- Sewer: Septic Tank
- Water: Community Water
- Utility Description: Other
Structural Information
- Structure Type: Wood Frame, Stick Built
- Construction: Vinyl Siding, Wood Frame
- Basement Desc.: Crawl Space
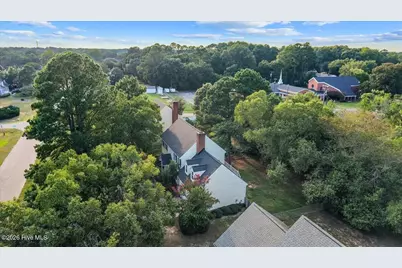
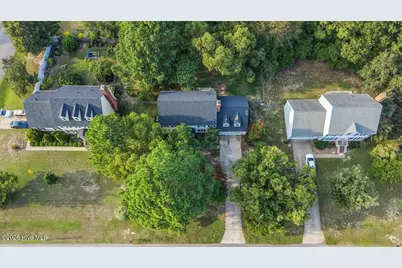
- Roof: Architectural Shingle
- Entry Floor Number: 1
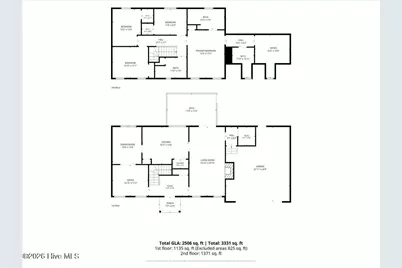
- Square Feet: 2,506
- Year Built: 1987
Lot Features
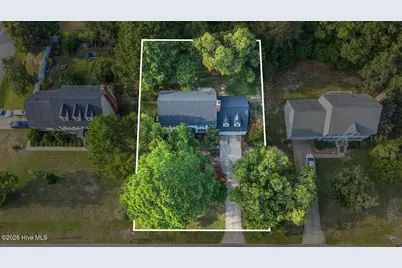
- Lot Size (Acres): 0.34
- Lot Size (Sq. Ft.): 14,810
- Lot Dimensions: 100 x 150 x 150 x 100
- Frontage: Asphalt
- Zoning: Residential
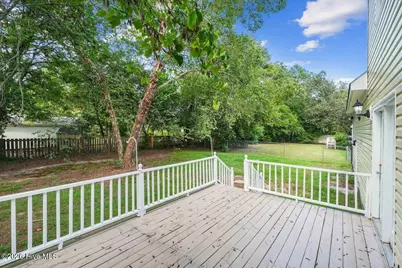
- Fencing (Description): Chain Link, Partial, Wood
Financial Considerations
- For Sale: Yes
- Price Per Sq. Ft.: $121.7
- Association Fee: $260
- Assoc Fee Freq.: Annually
- Assessment Amount: $324,680
- Tax Amount: $4,272.46
- Tax Year: 2025
- Terms: Cash, Conventional, FHA, USDA Loan, VA Loan
Disclosures and Reports
- Special Conditions: Standard
- Legal Description: LT 149 MAPLEWOOD #5
- Property ID: 06d07067a01007
Listed by Choice Residential Real Estate, LLC, Jennifer Aubel and Choice Residential Real Estate, LLC, Jenna Moyer