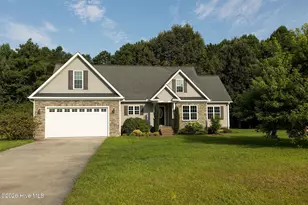
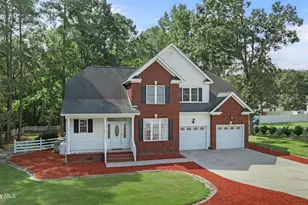
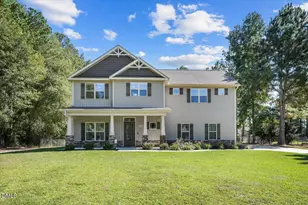
This is a carousel with tiles that activate property listing cards. Use the previous and next buttons to navigate.
1/1
$378,000
This is a carousel with tiles that activate property listing cards. Use the previous and next buttons to navigate.
1/1
Property Description
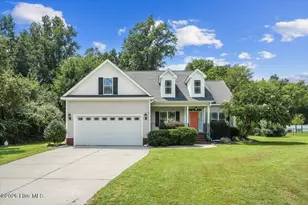
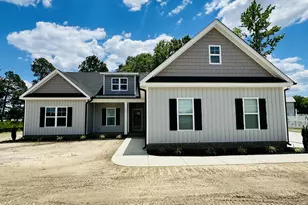
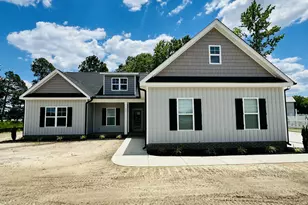
Welcome to this immaculate and extremely well-maintained 3-Bedroom (could be 4 with Bonus room and 4 Bedroom septic), 3 FULL Bath Home located in the highly sought-after Rosewood community. From the moment you step inside, you'll appreciate the thoughtful layout, quality finishes, and exceptional outdoor living spaces this home has to offer. The Foyer welcomes you with beautiful Hardwood flooring that continues into the Formal Dining room, complete with Tray ceiling and elegant details. The spacious Kitchen features Hardwood floors, Granite countertops, Tile backsplash, Pantry, and a cozy eat-in dining area--perfect for everyday living and entertaining. The Living room showcases a soaring vaulted ceiling and a STUNNING Stone Gas log Fireplace that creates a warm and inviting centerpiece. The large Primary Suite offers a Tray ceiling and a luxurious Ensuite Bath featuring Dual vanities, oversized walk-in closet, and walk-in shower. Two additional spacious Bedrooms and a Full bath complete the downstairs living area. Upstairs, the versatile Bonus room with a convenient Full bath is ideal as a 4th Bedroom, Man cave, Office, Media room, or Playroom. There is also a HUGE walk-in attic already in place and ready for your vision to finish into additional living space. Step outside and discover your own private Backyard Oasis. Enjoy relaxing under the covered back Patio or entertain guests on the additional Patio grilling area. The Fully Fenced Backyard provides plenty of room for kids and pets to safely run and play. The crystal blue Saltwater Pool and surrounding deck with vinyl railing make this outdoor space absolutely PERFECT for summer enjoyment. Additional property highlights include: 20'x24' Wired and Insulated Detached Garage/Workshop, 12'x10' Shed with Solar-Powered electricity, Firepit area, Rain Barrels for irrigation and an Additional parking Pad ideal for RV or Boat storage. Conveniently located near Seymour Johnson AFB, Highway 70, shopping, dining, and local amenities. Welcome Home!
Full Property Details
Full Property Details for 107 Bryan Pond Ln
General
- Sold For: $378,000
- Taxes: $2,578 (2025)
- Status: Closed
- Type: Single Family
- Source: 2253
- MLS ID: 100576551
- Added to Site: 97 day(s) ago
Interior
- Number of Rooms: 8
- Interior Features: Master Downstairs, Walk-in Closet(s), Vaulted Ceiling(s), Tray Ceiling(s), Entrance Foyer, Ceiling Fan(s), Walk-in Shower, Gas Log, Walk-In Closet(s)
- Fireplace: Yes
- Number of Fireplaces: 1
- Fireplace(s): Gas Log
- Appliances: Built-In Microwave, Refrigerator, Range, Dishwasher
- Flooring: Carpet, Wood
Rooms
Bathrooms
- Total Bathrooms: 3
- Full Bathrooms: 2
- Half Bathrooms: 1
Bedrooms
- Total Bedrooms: 3
- Primary Bedroom: Primary Living Area
Additional Information
- Shared Amenities: None
- Pool: Yes
- Pool Description: Above Ground
Exterior
- Exterior Features: Storm Doors
- Porch/Patio/Deck: Covered, Deck, Patio, Porch, Screened
Parking
- Garage: Yes
- Attached garage: Yes
- Garage Spaces: 3
- Parking Features: Garage Faces Front, Concrete
Location
- County: Wayne
- Subdivision: Bryan Point
- Driving Directions: From Goldsboro take Hwy 70W, turn left on Perkins Mill rd, turn left on Rosewood rd, turn left on Bryan Pond rd, house will be on the left.
School Information
- High School District: Wayne County Public Schools
- Elementary School: Rosewood
- Middle School: Rosewood
- High School: Rosewood
Heating & Cooling
- Air Conditioning: Yes
- Cooling Type: Central Air
- Heating Type: Electric, Heat Pump
Utilities
- Sewer: Septic Tank
- Water: Community Water
- Utility Description: Water Connected
Structural Information
- Structure Type: Wood Frame, Stick Built
- Construction: Stone, Vinyl Siding, Wood Frame
- Basement Desc.: None
- Roof: Shingle, Composition
- Windows: Thermal Windows
- Doors: Storm Door(s)
- Entry Floor Number: 1
- Square Feet: 2,168
- Year Built: 2012
Additional Structures
- Other Structures: Shed(s), Workshop
Lot Features
- Lot Size (Acres): 0.52
- Lot Size (Sq. Ft.): 22,651
- Lot Dimensions: 104.1 x 226.73 x 114.03 x 190.07
- Frontage: Paved, Paved
- Lot Features: Dead End
- Zoning: R16
- Fencing (Description): Full, Chain Link, Back Yard
Financial Considerations
- For Sale: Yes
- Price Per Sq. Ft.: $178.97
- Assessment Amount: $363,340
- Tax Amount: $2,578.49
- Tax Year: 2025
- Terms: Cash, Conventional, FHA, VA Loan
Disclosures and Reports
- Special Conditions: Standard
- Legal Description: LT 18 BRYAN POND ESTATES #3 REV
- Property ID: 2680346439
Listed by Berkshire Hathaway Home Services McMillen & Associates Realty, Paul Netchaeff
Sold by RE/MAX Southland Realty II, Jodi Lee

Get Pre-Approved Today
Schools
Schools serving 107 Bryan Pond Ln
School District:Wayne County Public Schools
| Name | Grades | Distance |
|---|---|---|
Rosewood Elementary School, Goldsboro, NC 126 Charlie Braswell Road, Goldsboro, NC 27530 | PK-5 | 2.6 mi |
Rosewood Middle School 541 North Carolina 581 South, Goldsboro, NC 27530 | 6-8 | 1.4 mi |
Rosewood High School 900 Rosewood Road, Goldsboro, NC 27530 | 9-12 | 1.6 mi |
Disclaimer:
School attendance boundaries provided by ATTOM Data Solutions and are for reference only. Contact the school directly to verify enrollment eligibility.
Price & Sales History for 107 Bryan Pond Ln
Date
Details
Price
Change
Source
8/14/2026
Sold
$378,000
-2.58%
MLS
5/25/2026
Listed
$388,000
—
MLS
Disclaimer: Historical sales information is derived from public records provided by the county offices. Information is not guaranteed and should be independently verified.
107 Bryan Pond Lane, Goldsboro, NC 27530 (MLS# 100576551) is a Single Family property that was sold at $378,000 on August 14, 2026. Want to learn more about 107 Bryan Pond Lane? Do you have questions about finding other Single Family real estate for sale in Goldsboro? You can browse all Goldsboro real estate or contact a Coldwell Banker agent to request more information.