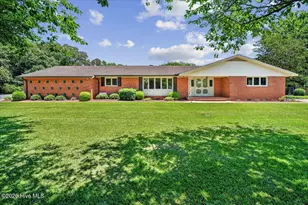
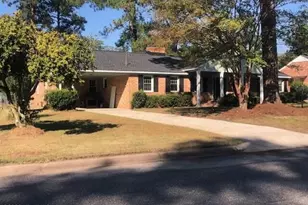
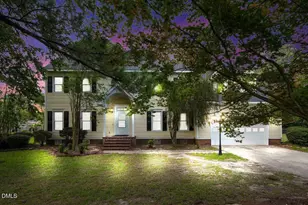
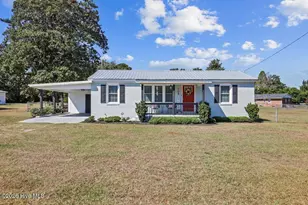
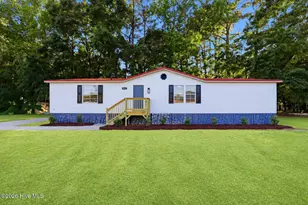
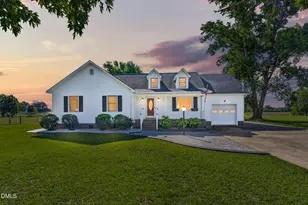
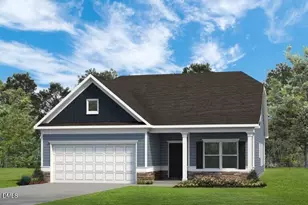
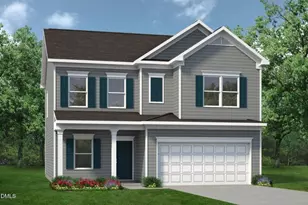
This is a carousel with tiles that activate property listing cards. Use the previous and next buttons to navigate.
1/1
$313,900
This is a carousel with tiles that activate property listing cards. Use the previous and next buttons to navigate.
1/1
Property Description
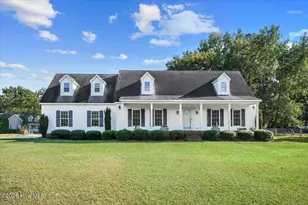
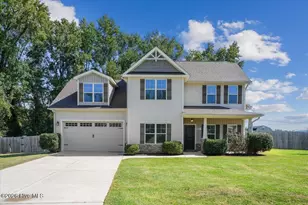
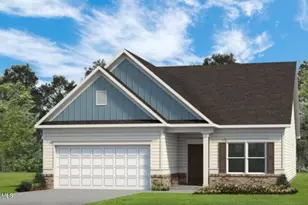
Smith Douglas Homes proudly presents the McGinnis B plan at Drake Estates. THIS HOME IS UNDER CONSTRUCTION, ESTIMATED COMPLETION JULY. ***REPRESENTATIONAL PHOTOS-HOUSE IS UNDER CONSTRUCTION**** The McGinnis plan offers everything you need in a forever home. Set in the welcoming community of Drake Estates in Goldsboro, you'll enjoy a relaxed pace of life with parks, local history, and everyday conveniences all close at hand, plus an easy commute to Seymour Johnson Air Force Base. Relax on the charming front porch before stepping into a welcoming foyer, beautifully accented with chair rail and shadow box details. Just off the foyer is a versatile formal dining room, perfect for entertaining or easily adapted to suit your needs. The main level opens into a bright breakfast nook and a spacious family room, creating an ideal layout for everyday living. The kitchen is designed to impress with granite countertops, 36-inch cabinets, and a large center island. Durable luxury vinyl plank flooring runs throughout the main living areas. Upstairs, you'll find four bedrooms, including a generously sized owner's suite set apart from the others for added privacy. The ensuite bath features a garden tub/shower combination, dual vanity with quartz countertops, and a massive walk-in closet. A loft and convenient second-floor laundry room add extra functionality to the space. This home is scheduled for completion in July. Don't miss the opportunity to make it yours.
Full Property Details
Full Property Details for 125 Pintail Dr
General
- Sold For: $313,900
- HOA FEE: $34/month
- HOA FEE FREQ.: Annually
- Status: Closed
- Type: Single Family
- Source: 2218
- MLS ID: 10163157
- Added to Site: 115 day(s) ago
Interior
- Number of Rooms: 6
- Interior Features: Bathtub/Shower Combination, Double Vanity, Entrance Foyer, Granite Counters, High Ceilings, Open Floorplan, Pantry, Quartz Counters, Recessed Lighting, Walk-In Closet(s), Water Closet
- Appliances: Dishwasher, Electric Range, Microwave, Stainless Steel Appliance(s)
- Flooring: Carpet, Vinyl
Rooms
Bathrooms
- Total Bathrooms: 3
- Full Bathrooms: 2
- Half Bathrooms: 1
Bedrooms
- Total Bedrooms: 4
Other Rooms
- Laundry: Electric Dryer Hookup, Laundry Room, Upper Level, Washer Hookup
Additional Information
- Shared Amenities: Maintenance Grounds
Exterior
- Exterior Features: Rain Gutters
- Porch/Patio/Deck: Front Porch, Patio
Parking
- Garage: Yes
- Attached garage: Yes
- Garage Spaces: 2
- Parking Features: Attached, Driveway, Garage, Garage Door Opener, Garage Faces Front, Paved
Location
- County: Wayne
- Subdivision: Drake Estates
- Driving Directions: From Raleigh, get on I-40 E Follow I-40 E to NC-50 S/NC-55 E Take exit 341 from I-40 E36 min (42.2 mi) Follow US-13 N and US Hwy 13 S to Till Dr into community. Sales office will be on the right.
School Information
- Elementary School: Wayne - Grantham Elementary
- Middle School: Wayne - Brogden Middle School
- High School: Wayne - Southern Wayne High School
Community
- Association: Yes
- Assoc. Fees Include: None
Heating & Cooling
- Air Conditioning: Yes
- Cooling Type: Central Air, Electric, Zoned
- Heating Type: Central, Electric, Heat Pump, Zoned
Utilities
- Sewer: Septic Tank
- Water: Public
- Utility Description: Underground Utilities
Structural Information
- Architectural Style: Craftsman, Traditional
- Structure Type: House, Site Built
- Builder: Smith Douglas Homes
- Exterior Const.: Vinyl Siding
- Roof: Shingle
- Common Walls: No Common Walls
- Windows: Insulated Windows
- Stories/Levels: 2
- Building Size: 2372
- Square Feet: 2,372
- Finished Above Grnd: 2,372 Sq. Ft.
- Year Built: 2026
Additional Structures
- Other Structures: None
Lot Features
- Property View: Neighborhood
- Lot Size (Acres): 0.36
- Lot Size (Sq. Ft.): 15,681.6
- Street/Road Desc.: Asphalt, Paved
- Fence: Yes
- Fencing (Description): None
Financial Considerations
- Association Fee: $410
- Assoc Fee Freq.: Annually
- Other Assoc Fees: $205
- Other Fee Freq.: One Time
Disclosures and Reports
- Special Conditions: Standard
- Property ID: 63
- Lot Number: 63
Listed by SDH Raleigh LLC, Garth Duthie (919) 525-8805
Sold by Jai & Company Realty, CARLA JAI OLLISON

Get Pre-Approved Today
Schools
Schools serving 125 Pintail Dr
School District:Wayne County Public Schools
| Name | Grades | Distance |
|---|---|---|
Grantham Middle 3093 US Highway 13 South, Goldsboro, NC 27530 | 5-8 | 5.2 mi |
Grantham School 174 Grantham School Road, Goldsboro, NC 27530 | K-4 | 6 mi |
Southern Wayne High School 124 Walter Fulcher Rd, Dudley, NC 28333 | 9-12 | 4.9 mi |
Disclaimer:
School attendance boundaries provided by ATTOM Data Solutions and are for reference only. Contact the school directly to verify enrollment eligibility.
Price & Sales History for 125 Pintail Dr
Date
Details
Price
Change
Source
7/13/2026
Sold
$313,900
—
MLS
5/01/2026
Price Reduced
$313,900
-0.22%
MLS
4/28/2026
Listed
$314,585
—
MLS
Disclaimer: Historical sales information is derived from public records provided by the county offices. Information is not guaranteed and should be independently verified.
125 Pintail Drive, Goldsboro, NC 27530 (MLS# 10163157) is a Single Family property that was sold at $313,900 on July 13, 2026. Want to learn more about 125 Pintail Drive? Do you have questions about finding other Single Family real estate for sale in Goldsboro? You can browse all Goldsboro real estate or contact a Coldwell Banker agent to request more information.