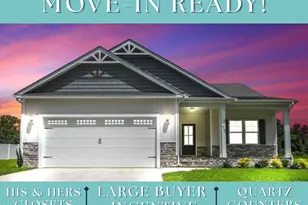
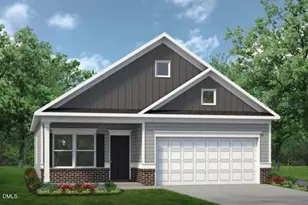
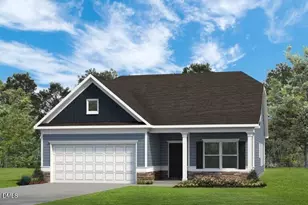
This is a carousel with tiles that activate property listing cards. Use the previous and next buttons to navigate.
1/1
$297,400
This is a carousel with tiles that activate property listing cards. Use the previous and next buttons to navigate.
1/1
Property Description
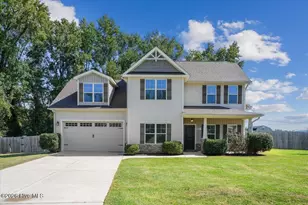
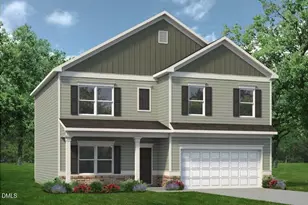
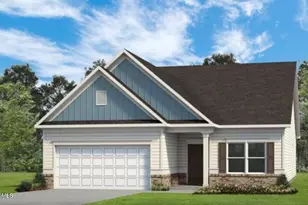
Smith Douglas Homes proudly presents the Caldwell C plan at Drake Estates. THIS HOME IS UNDER CONSTRUCTION, ESTIMATED COMPLETION AUGUST .***REPRESENTATIONAL PHOTOS-HOUSE UNDER CONSTRUCTION**** Experience refined living in this thoughtfully designed home that balances style, comfort, and everyday flexibility. The main-level owner's suite offers a private retreat, complete with dual quartz vanities and a spacious walk-in shower with a spa-inspired design. At the heart of the home, an open-concept living area creates an inviting space for gathering and entertaining. The family room flows seamlessly into the kitchen, which features upgraded cabinetry, sleek granite countertops, and a generous island perfect for dining or hosting. A formal dining room adds a touch of elegance for special occasions, while the covered patio extends your living space outdoors. Luxury vinyl plank flooring enhances the main areas, with soft carpeting in the bedrooms for added comfort. Upstairs, a versatile loft provides endless possibilities. Ideal for a media room, fitness space, or quiet lounge, alongside two well-sized secondary bedrooms. Blending timeless design with modern finishes and a flexible layout, this home offers both sophistication and warmth for today's lifestyle. Estimated completion: August.
Full Property Details
Full Property Details for 120 Pintail Dr
General
- Sold For: $297,400
- HOA FEE: $34/month
- HOA FEE FREQ.: Annually
- Status: Closed
- Type: Single Family
- Source: 2218
- MLS ID: 10163201
- Added to Site: 115 day(s) ago
Interior
- Number of Rooms: 6
- Interior Features: Double Vanity, Granite Counters, High Ceilings, Kitchen Island, Pantry, Master Downstairs, Quartz Counters, Recessed Lighting, Walk-In Closet(s), Walk-In Shower, Water Closet
- Appliances: Dishwasher, Electric Range, Microwave, Stainless Steel Appliance(s)
- Flooring: Carpet, Vinyl
Rooms
Bathrooms
- Total Bathrooms: 3
- Full Bathrooms: 2
- Half Bathrooms: 1
Bedrooms
- Total Bedrooms: 3
Other Rooms
- Laundry: Laundry Room, Main Level
Additional Information
- Shared Amenities: None
Exterior
- Porch/Patio/Deck: Covered, Patio
Parking
- Garage: Yes
- Attached garage: Yes
- Garage Spaces: 2
- Parking Features: Garage, Garage Door Opener, Paved
Location
- County: Wayne
- Subdivision: Drake Estates
- Driving Directions: Take I-40 E & follow the signs for Benson/Wilmington. Take exit 309 for US-70E toward Smithfield/Goldsboro. Continue onto US-70 BYP E. Take exit for I-795 S. Continue on I-795 S until it merges into US-117 S. Turn right onto US-13S. In about 2 miles
School Information
- Elementary School: Wayne - Grantham Elementary
- Middle School: Wayne - Grantham Middle School
- High School: Wayne - Southern Wayne High School
Community
- Association: Yes
- Assoc. Fees Include: None
Heating & Cooling
- Air Conditioning: Yes
- Cooling Type: Central Air, Electric, Zoned
- Heating Type: Central, Heat Pump, Zoned
Utilities
- Sewer: Septic Tank
- Water: Public
Structural Information
- Architectural Style: Craftsman, Traditional
- Structure Type: House, Site Built
- Builder: Smith Douglas Homes
- Exterior Const.: Vinyl Siding
- Roof: Shingle
- Common Walls: No Common Walls
- Stories/Levels: 2
- Building Size: 2231
- Square Feet: 2,231
- Finished Above Grnd: 2,231 Sq. Ft.
- Year Built: 2026
Lot Features
- Lot Size (Acres): 0.38
- Lot Size (Sq. Ft.): 16,552.8
Financial Considerations
- Association Fee: $410
- Assoc Fee Freq.: Annually
Disclosures and Reports
- Special Conditions: Seller Licensed Real Estate Professional
- Property ID: 124
- Lot Number: 124
Listed by SDH Raleigh LLC, Garth Duthie (919) 525-8805
Sold by BHHS McMillen&Associates Realt, Paul N Netchaeff

Get Pre-Approved Today
Schools
Schools serving 120 Pintail Dr
School District:Wayne County Public Schools
| Name | Grades | Distance |
|---|---|---|
Grantham Middle 3093 US Highway 13 South, Goldsboro, NC 27530 | 5-8 | 5.2 mi |
Grantham School 174 Grantham School Road, Goldsboro, NC 27530 | K-4 | 6.1 mi |
Southern Wayne High School 124 Walter Fulcher Rd, Dudley, NC 28333 | 9-12 | 4.9 mi |
Disclaimer:
School attendance boundaries provided by ATTOM Data Solutions and are for reference only. Contact the school directly to verify enrollment eligibility.
Price & Sales History for 120 Pintail Dr
Date
Details
Price
Change
Source
8/17/2026
Sold
$297,400
-0.83%
MLS
6/19/2026
Price Reduced
$299,900
-1.64%
MLS
6/08/2026
Price Reduced
$304,900
-3.18%
MLS
5/28/2026
Price Reduced
$314,900
-0.32%
MLS
5/01/2026
Price Reduced
$315,900
-0.14%
MLS
4/28/2026
Listed
$316,330
—
MLS
Disclaimer: Historical sales information is derived from public records provided by the county offices. Information is not guaranteed and should be independently verified.
120 Pintail Drive, Goldsboro, NC 27530 (MLS# 10163201) is a Single Family property that was sold at $297,400 on August 17, 2026. Want to learn more about 120 Pintail Drive? Do you have questions about finding other Single Family real estate for sale in Goldsboro? You can browse all Goldsboro real estate or contact a Coldwell Banker agent to request more information.