This is a carousel with tiles that activate property listing cards. Use the previous and next buttons to navigate.
1/1
$695,000
This is a carousel with tiles that activate property listing cards. Use the previous and next buttons to navigate.
1/1
Property Description
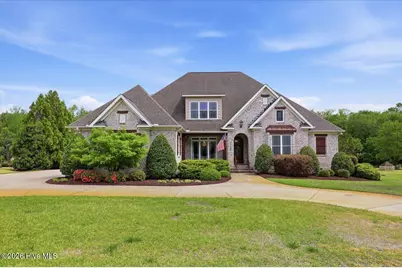
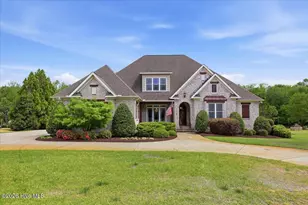
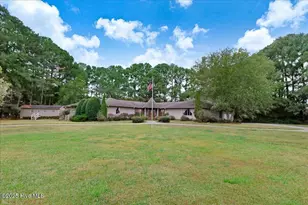
Spacious, inviting, and well maintained custom-built home in the heart of Goldsboro, offers an exceptional blend of elegance, comfort, and thoughtful design. Featuring 5 bedrooms and 3.5 baths, the home welcomes you with light-colored brick complimented by dark shutters and wood accents . This arched front entry-way adds elegance and opens into a warm and welcoming layout. Inside the arched doorway, you will be greeted by a spacious dining room highlighted by classic wainscoting, a comfortable living room featuring a coffered ceiling and fireplace. The beautifully designed custom kitchen is a true centerpiece, complete with double ovens, a walk-in pantry an eat in space and a cozy sitting area with its own fireplace. The kitchen opens up to the screened in porch and the gated patio, perfect for everyday living and entertaining. Two luxurious primary suites--one on the main level and one upstairs--featuring renovated spa-like bathrooms and expansive walk-in closets with custom built-ins and integrated laundry baskets.This home offers two laundry rooms one on each floor for added convienience The main level also offers a guest bedroom/ office that has window seats with drawers, a guest half bath, a mudroom with three coat closet and an office nook. Three bedrooms on the second floor with its own walk-in closets. A dedicated movie theater with dimmable lighting perfect for relaxing and enjoying family and friends. Additional highlights include a walk-in attic with ample stand-up storage that could be converted to an extra room if desired. The home is equipped with a tankless water heater, built-in central vacuum system and home alarm. The three-car garage features epoxy floors, slat wall storage with remote controlled ceiling fans. Every bathroom in the home has been thoughtfully renovated with modern finishes, making this home truly a move-in ready. Outdoor living is just as impressive, offering a gated patio, outdoor uplighting and a screened-in carpeted porch overlooking a beautiful well maintained backyard. The house is situated in the well established Brierheath subdivision, conveniently within 3 minutes from UNC Wayne Hospital, and 4 minutes from Harris Teater and your shopping needs.
Full Property Details
Full Property Details for 2710 Isaac Dr
General
- Sold For: $695,000
- Taxes: $8,304 (2026)
- Status: Closed
- Type: Single Family
- Source: 2253
- MLS ID: 100566402
- Added to Site: 90 day(s) ago
Interior
- Number of Rooms: 8
- Interior Features: Master Downstairs, Walk-in Closet(s), Kitchen Island, Ceiling Fan(s), Blinds/Shades, Walk-In Closet(s)
Rooms
Bathrooms
- Total Bathrooms: 4
- Full Bathrooms: 3
- Half Bathrooms: 1
Bedrooms
- Total Bedrooms: 5
- Primary Bedroom: Primary Living Area
Additional Information
- Shared Amenities: None
Exterior
- Porch/Patio/Deck: Patio, Porch
Parking
- Garage: Yes
- Attached garage: Yes
- Garage Spaces: 3
- Parking Features: Circular Driveway, Concrete
Location
- County: Wayne
- Subdivision: Briarheath
- Driving Directions: Wayne Memorial drive , Right on Country Day Road , Left on Isaac Drive , home is on the right.
School Information
- High School District: Wayne County Public Schools
- Elementary School: Tommy's Road
- Middle School: Norwayne
- High School: Charles Aycock
Heating & Cooling
- Air Conditioning: Yes
- Cooling Type: Central Air
- Heating Type: Fireplace(s), Electric, Forced Air
Utilities
- Utility Description: Sewer Connected, Water Connected
Structural Information
- Structure Type: Wood Frame, Stick Built
- Construction: Brick, Wood Frame
- Basement Desc.: None
- Roof: Architectural Shingle
- Entry Floor Number: 1
- Square Feet: 4,291
- Year Built: 2010
Lot Features
- Lot Size (Acres): 0.94
- Lot Size (Sq. Ft.): 40,946
- Lot Dimensions: 364 x 153 x 317 x 120
- Frontage: Paved, Paved
- Zoning: Residential
- Fencing (Description): Other
Financial Considerations
- For Sale: Yes
- Price Per Sq. Ft.: $162.78
- Assessment Amount: $631,080
- Tax Amount: $8,304.38
- Tax Year: 2026
- Terms: Cash, Conventional, VA Loan
Disclosures and Reports
- Special Conditions: Standard
- Legal Description: LT 63 Briarheath Sect 4
- Property ID: 3610049202
Listed by RE/MAX Complete, Lorice Kasbari
Sold by Berkshire Hathaway Home Services McMillen & Associates Realty, Jinny Lyon

Get Pre-Approved Today
Schools
Schools serving 2710 Isaac Dr
School District:Wayne County Public Schools
| Name | Grades | Distance |
|---|---|---|
Tommys Road Elementary School 1150 Tommys Road, Goldsboro, NC 27534 | PK-5 | 1.2 mi |
Norwayne Middle School 1394 Norwayne School Road, Fremont, NC 27830 | 6-8 | 7.5 mi |
Charles B Aycock High School 5460 U.S. 117, Pikeville, NC 27863 | 9-12 | 7.2 mi |
Disclaimer:
School attendance boundaries provided by ATTOM Data Solutions and are for reference only. Contact the school directly to verify enrollment eligibility.
Price & Sales History for 2710 Isaac Dr
Date
Details
Price
Change
Source
5/26/2026
Sold
$695,000
-0.5%
MLS
4/10/2026
Listed
$698,500
—
MLS
Disclaimer: Historical sales information is derived from public records provided by the county offices. Information is not guaranteed and should be independently verified.
2710 Isaac Drive, Goldsboro, NC 27530 (MLS# 100566402) is a Single Family property that was sold at $695,000 on May 26, 2026. Want to learn more about 2710 Isaac Drive? Do you have questions about finding other Single Family real estate for sale in Goldsboro? You can browse all Goldsboro real estate or contact a Coldwell Banker agent to request more information.