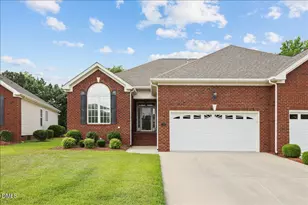
Full Property Details for 302 Commonsgate Dr
General
- Price: $274,000
- HOA FEE: $110/month
- Taxes: $4,014
- Status: Active
- Type: Single Family
- Source: 2218
- MLS ID: 10183177
- Updated: 9/3/2026
- Added to Site: 57 day(s) ago
Interior
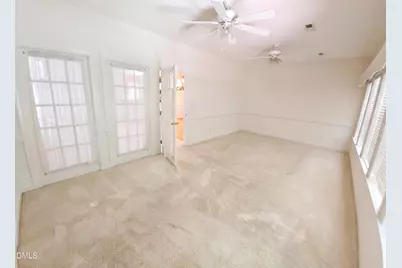
- Number of Rooms: 5
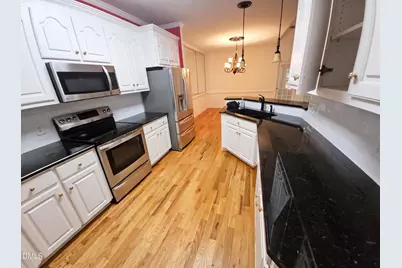
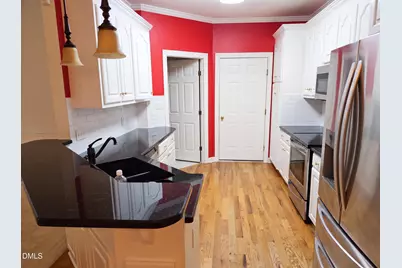
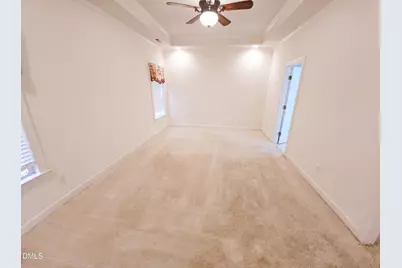
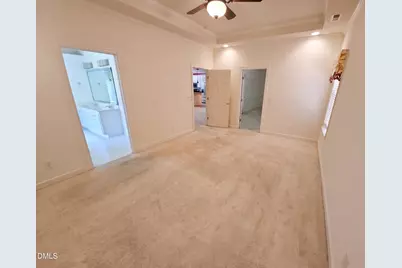
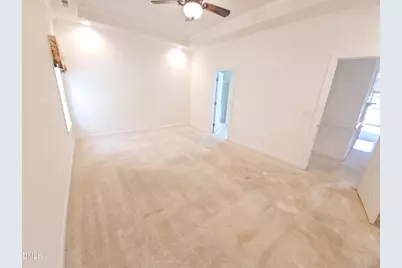
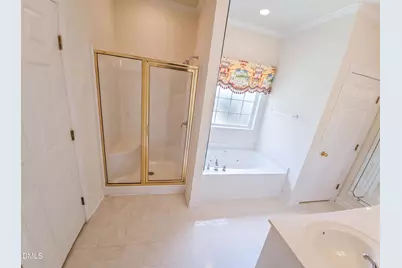
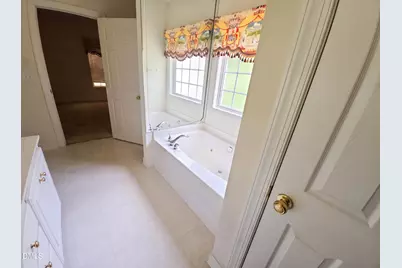
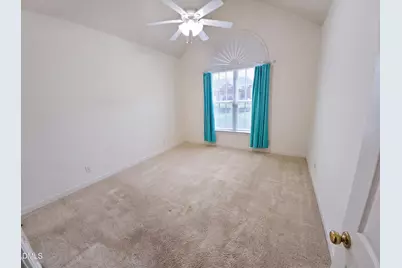
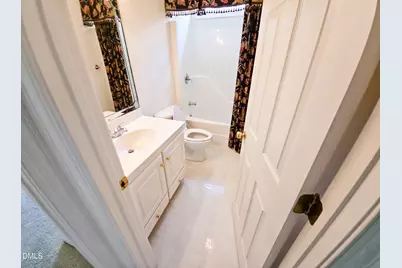
- Interior Features: Bathtub/Shower Combination, Ceiling Fan(s), Granite Counters, Kitchen/Dining Room Combination, Tray Ceiling(s), Vaulted Ceiling(s), Walk-In Closet(s), Walk-In Shower, Whirlpool Tub
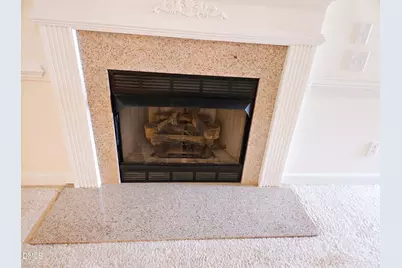
- Fireplace: Yes
- Number of Fireplaces: 1
- Fireplace(s): Gas Log, Living Room
- Appliances: Dishwasher, Disposal, Electric Range, Gas Water Heater, Microwave, Refrigerator, Washer/Dryer
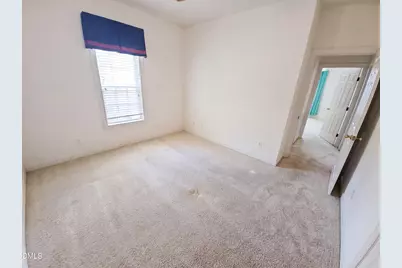
- Flooring: Carpet, Hardwood, Linoleum
Rooms
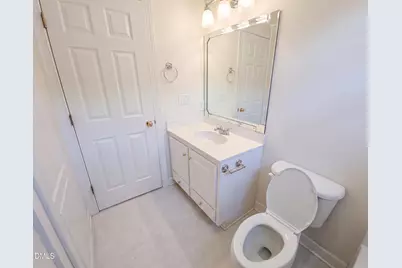
- Total Bathrooms: 2
- Full Bathrooms: 2
- Laundry: Electric Dryer Hookup, Laundry Room, Washer Hookup
Additional Information
- Shared Amenities: Maintenance Grounds
Exterior
- Exterior Features: Smart Lock(s)
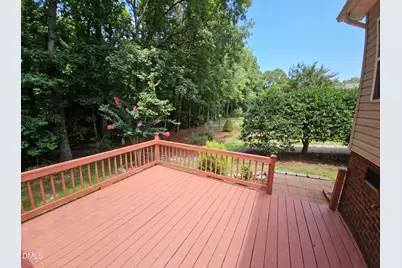
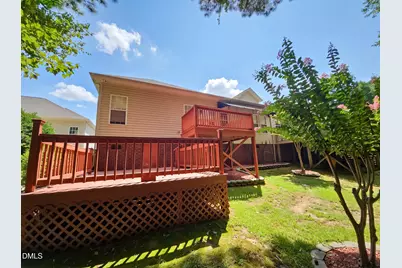
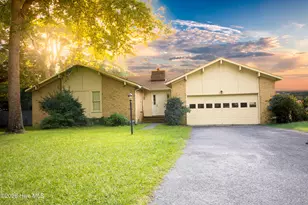
- Porch/Patio/Deck: Covered, Deck, Front Porch
Parking
- Garage: Yes
- Attached garage: Yes
- Garage Spaces: 2
- Parking Features: Driveway, Garage Faces Front
Location
- County: Wayne
- Subdivision: Not in a Subdivision
- Driving Directions: Take Bus 117 north and turn right on Patetown Rd then right on Country Day Rd and finally turn right on Commonsgate Dr. The home is at the end in the cul-de-sac.
- Direction Faces: Northeast
- City Limits: Yes
School Information
- Elementary School: Wayne - Tommys Road Elementary School
- Middle School: Wayne - Norwayne Middle School
- High School: Wayne - Charles B Aycock High School
Community
- Association: Yes
- Assoc. Fees Include: Maintenance Grounds
Heating & Cooling
- Air Conditioning: Yes
- Cooling Type: Ceiling Fan(s), Central Air
- Heating Type: Forced Air, Natural Gas, None
Utilities
- Sewer: Public Sewer
- Water: Public
- Utility Description: Electricity Connected, Natural Gas Connected, Sewer Connected, Water Connected
Structural Information
- Property Detached: Yes
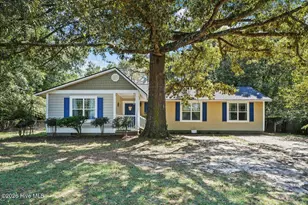
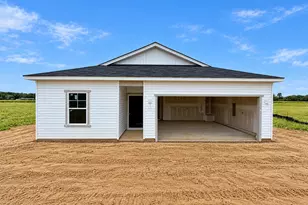
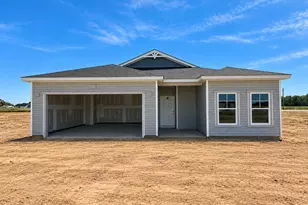
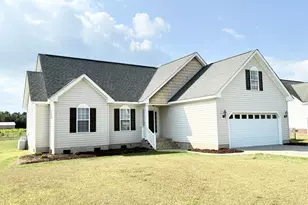
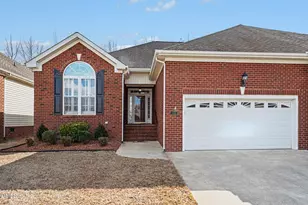
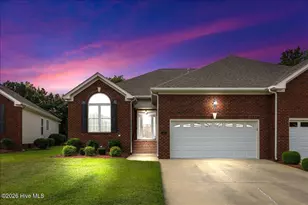
- Architectural Style: Ranch, Traditional
- Structure Type: Townhouse
- Exterior Const.: Brick, Vinyl Siding
- Roof: Shingle, Composition
- Common Walls: 1 Common Wall
- Windows: Double Pane Windows
- Stories/Levels: 1
- Building Size: 1946
- Square Feet: 1,946
- Finished Above Grnd: 1,946.75 Sq. Ft.
- Year Built: 2003
Lot Features
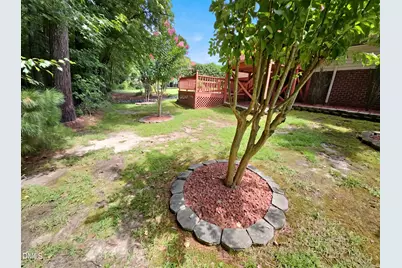
- Lot Size (Acres): 0.14
- Lot Size (Sq. Ft.): 6,098.4
- Frontage: City Street
- Street/Road Desc.: Asphalt
- Fence: Yes
- Lot Features: Cleared, Cul-De-Sac
- Fencing (Description): None
Financial Considerations
- Association Fee: $110
- Assoc Fee Freq.: Monthly
- Tax Amount: $4,014.41
Disclosures and Reports
- Special Conditions: Standard
- Property ID: 3600752524
- Lot Number: 24
Listed by Mark Spain Real Estate, Stirling West (719) 499-4124