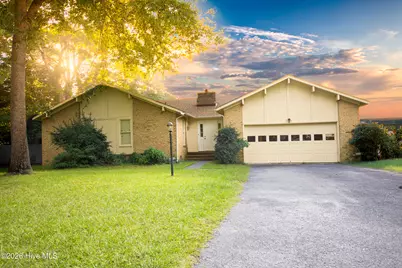
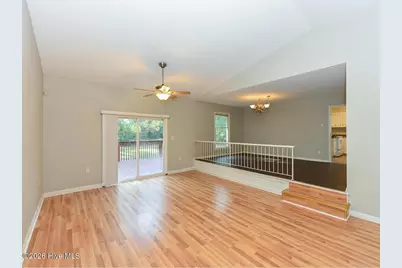
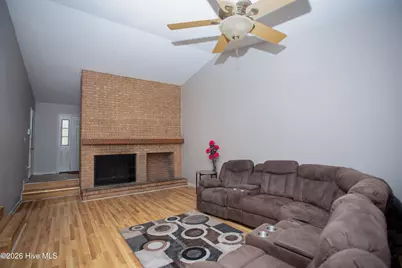
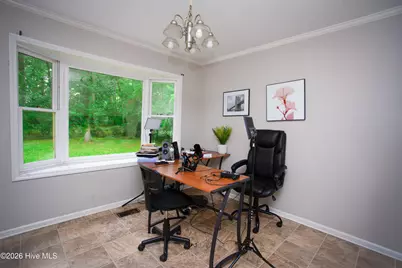
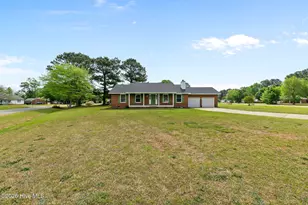
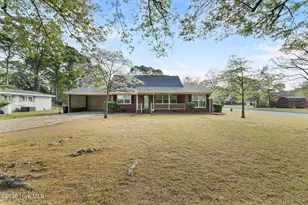
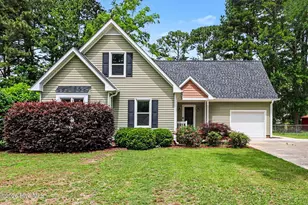
Full Property Details for 1504 Darby Pl
General
- Price: $274,900
- Taxes: $3,504 (2025)
- Status: Active
- Type: Single Family
- Source: 2253
- MLS ID: 100587404
- Updated: 8/20/2026
- Added to Site: 93 day(s) ago
Interior
- Number of Rooms: 7
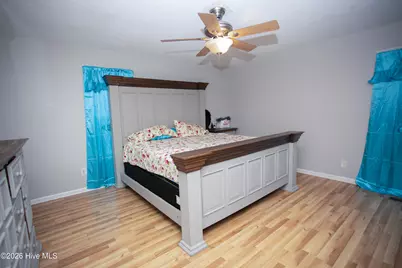
- Interior Features: Master Downstairs, Walk-in Closet(s), Entrance Foyer, Ceiling Fan(s), Pantry, Blinds/Shades, Walk-In Closet(s)
- Fireplace: Yes
- Number of Fireplaces: 1
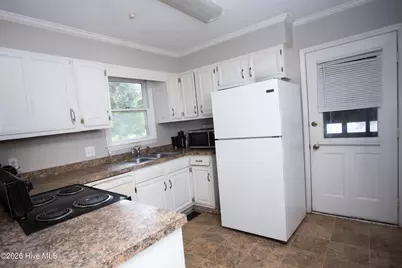
- Appliances: Vented Exhaust Fan, Electric Oven, Refrigerator, Dishwasher
- Furnishings: Unfurnished
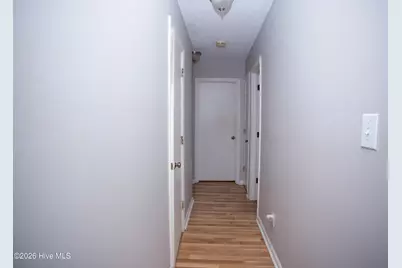
- Flooring: LVT/LVP, Laminate, Vinyl
Rooms
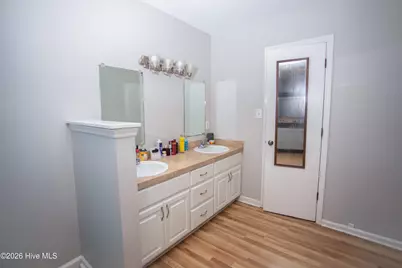
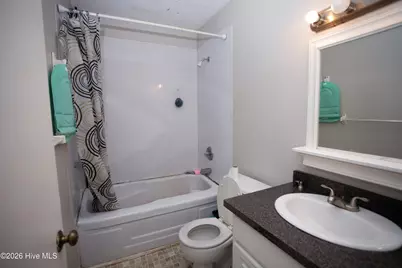
- Total Bathrooms: 2
- Full Bathrooms: 2
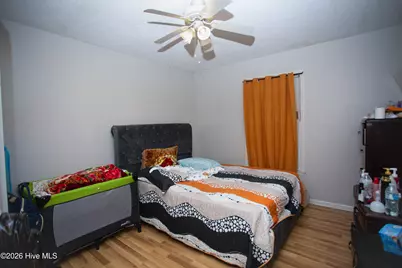
- Total Bedrooms: 3
- Primary Bedroom: Primary Living Area
- Laundry: Dryer Hookup, Washer Hookup, In Garage
Additional Information
- Shared Amenities: See Remarks
- Security/Safety: Security System, Smoke Detector(s)
Exterior
- Exterior Features: None
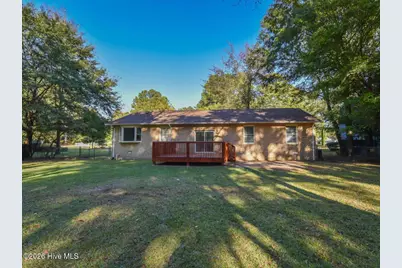
- Porch/Patio/Deck: Covered, Deck, Porch
Parking
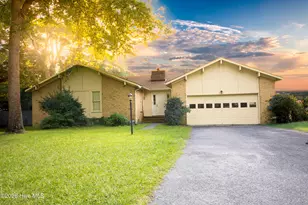
- Garage: Yes
- Attached garage: Yes
- Garage Spaces: 2
- Parking Features: Attached, Asphalt, Garage Door Opener
Location
- County: Wayne
- Subdivision: Teakwood
- Driving Directions: From US-70 E, take Exit 358 toward Wayne Memorial Drive. Turn right onto Wayne Memorial Drive, then left onto W New Hope Road. Turn right onto Darby Place. The home will be on the left at 1504 Darby P
School Information
- High School District: Wayne County Public Schools
- Elementary School: Tommy's Road
- Middle School: Eastern Wayne
- High School: Eastern Wayne
Heating & Cooling
- Air Conditioning: Yes
- Cooling Type: Central Air, Heat Pump
- Heating Type: Heat Pump, Electric
Utilities
- Sewer: Municipal Sewer, City/Town
- Water: Public
- Utility Description: Sewer Available, Water Available
Structural Information
- Structure Type: Wood Frame, Stick Built
- Construction: Brick Veneer, Wood Siding, Wood Frame
- Basement Desc.: None
- Roof: Shingle, Composition
- Entry Floor Number: 1
- Square Feet: 1,979
- Year Built: 1977
Lot Features
- Lot Dimensions: 104 x 201 x 100 x 195
- Frontage: Maintained, City Street, State Road, Paved, Paved
- Lot Features: Cul-De-Sac, Level
- Zoning: R-16
- Fencing (Description): Chain Link, Back Yard
Green Features
- Building Certification: None
Financial Considerations
- For Sale: Yes
- Price Per Sq. Ft.: $138.91
- Assessment Amount: $266,290
- Tax Amount: $3,504.11
- Tax Year: 2025
- Terms: Cash, Conventional, FHA, USDA Loan, VA Loan
Disclosures and Reports
- Special Conditions: Standard
- Legal Description: Lot 64
- Property ID: 06d07028b01064
Listed by EXP Realty LLC - C, Mugerson Moca and EXP Realty LLC - C, Gwendolyn Baker