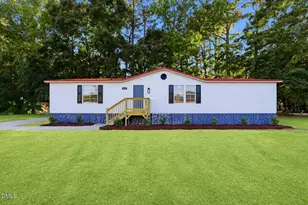
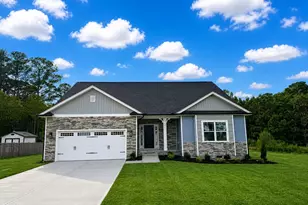
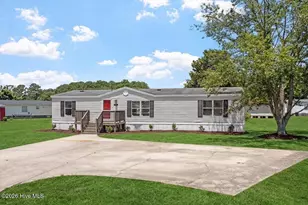
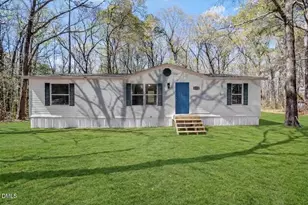
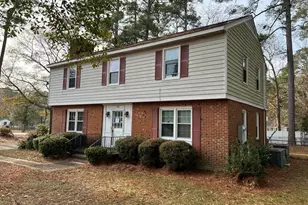
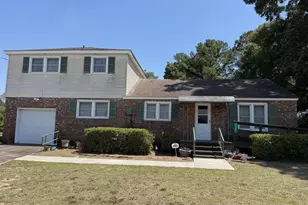
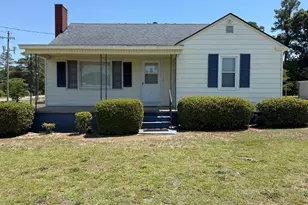
This is a carousel with tiles that activate property listing cards. Use the previous and next buttons to navigate.
1/23
$160,000 Just Listed
This is a carousel with tiles that activate property listing cards. Use the previous and next buttons to navigate.
1/23
Property Description
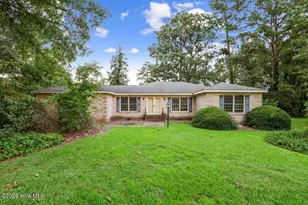
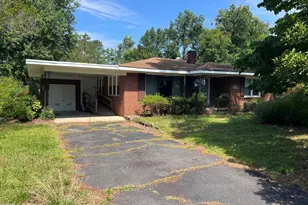
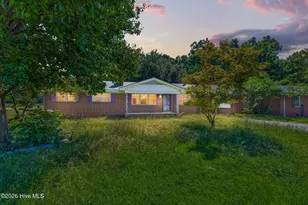
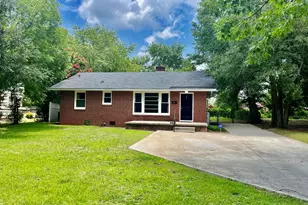
PRICED TO SELL! Here's your chance to bring this property back to life! Spacious one-story brick home with 3 Bedrooms, 2 Bathrooms ~ 2100+ sq ft. Home needs extensive renovations including mold remediation and is sold as-is.
Full Property Details
Full Property Details for 406 Daniel Dr
General
- Price: $160,000
- Taxes: $3,362 (2025)
- Status: Active
- Type: Single Family
- Source: 2253
- MLS ID: 100596931
- Updated: 8/17/2026
- Added to Site: 5 day(s) ago
Interior
- Number of Rooms: 6
- Interior Features: See Remarks
Rooms
Bathrooms
- Total Bathrooms: 2
- Full Bathrooms: 2
Bedrooms
- Total Bedrooms: 3
- Primary Bedroom: Primary Living Area
Exterior
- Porch/Patio/Deck: See Remarks
Parking
- Garage: Yes
- Attached garage: Yes
- Garage Spaces: 2
- Parking Features: See Remarks, Paved, Garage
Location
- County: Wayne
- Subdivision: Mimosa Park
- Driving Directions: From Goldsboro: N on Berkeley Blvd to left on New Hope Rd to right on Harding Dr. Left on Kay Dee St, then left on Daniel Dr. Home will be on your left
School Information
- High School District: Wayne County Public Schools
- Elementary School: Tommy's Road
- Middle School: Eastern Wayne
- High School: Eastern Wayne
Heating & Cooling
- Air Conditioning: Yes
- Cooling Type: Central Air
- Heating Type: Heat Pump
Utilities
- Utility Description: See Remarks
Structural Information
- Structure Type: Wood Frame, Stick Built
- Construction: Brick, Wood Frame
- Roof: Shingle, See Remarks
- Entry Floor Number: 1
- Square Feet: 2,110
- Year Built: 1976
Lot Features
- Lot Size (Acres): 0.54
- Lot Size (Sq. Ft.): 23,522
- Lot Dimensions: 132 x 115 x 220.38 x 183.73
- Frontage: Paved, Paved
- Zoning: R-16
- Fencing (Description): Partial
Financial Considerations
- For Sale: Yes
- Price Per Sq. Ft.: $75.83
- Assessment Amount: $255,530
- Tax Amount: $3,362.52
- Tax Year: 2025
- Terms: Cash, Conventional
Disclosures and Reports
- Special Conditions: Probate Listing
- Legal Description: MIMOSA PARK # 2 LOT 70
- Property ID: 06d07009b01070
Listed by Seymour Homes Realty, Patrick Nunn

Get Pre-Approved Today
Schools
Schools serving 406 Daniel Dr
School District:Wayne County Public Schools
| Name | Grades | Distance |
|---|---|---|
Tommys Road Elementary School 1150 Tommys Road, Goldsboro, NC 27534 | PK-5 | 1.3 mi |
Eastern Wayne Middle School 3518 Central Heights Road, Goldsboro, NC 27534 | 6-8 | 1.4 mi |
Eastern Wayne High School 1135 East New Hope Road, Goldsboro, NC 27534 | 9-12 | 2.9 mi |
Disclaimer:
School attendance boundaries provided by ATTOM Data Solutions and are for reference only. Contact the school directly to verify enrollment eligibility.
Price & Sales History for 406 Daniel Dr
Date
Details
Price
Change
Source
8/17/2026
Listed
$160,000
—
MLS
Disclaimer: Historical sales information is derived from public records provided by the county offices. Information is not guaranteed and should be independently verified.
Tax History
Tax History for 406 Daniel Dr
Year
Property Taxes
Change
Tax Assessment
Change
2025
$3,363
51%
$255,530
83%
2024
$2,226
8%
$139,810
—
2023
$2,059
4%
$139,810
—
2022
$1,989
3%
$139,810
—
2021
$1,940
6%
$139,810
—
2020
$1,836
—
$139,810
-9%
2019
$1,836
-9%
$153,610
—
2017
$2,018
—
$153,610
—
Disclaimer: Historical tax information is derived from public records provided by the county offices. Information is not guaranteed and should be independently verified.
Estimate the Cost
Estimate the Cost for 406 Daniel Dr
406 Daniel Drive, Goldsboro, NC 27534 (MLS# 100596931) is a Single Family property with 3 bedrooms and 2 full bathrooms. 406 Daniel Drive is currently listed for $160,000 and was received on August 17, 2026. Want to learn more about 406 Daniel Drive? Do you have questions about finding other Single Family real estate for sale in Goldsboro? You can browse all Goldsboro real estate or contact a Coldwell Banker agent to request more information.