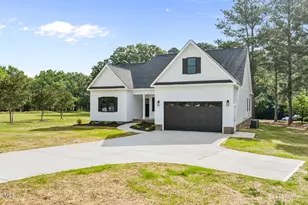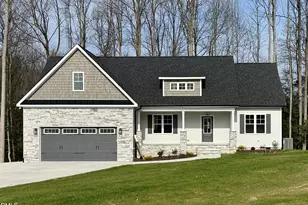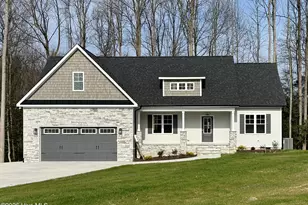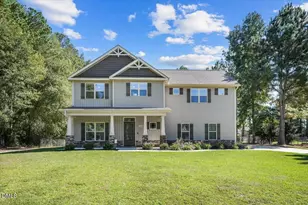
This is a carousel with tiles that activate property listing cards. Use the previous and next buttons to navigate.
$435,000
This is a carousel with tiles that activate property listing cards. Use the previous and next buttons to navigate.
Full Property Details for 432 Dogwood Trail
General
- Price: $435,000
- Taxes: $4,141 (2026)
- Status: Active
- Type: Single Family
- Source: 2218
- MLS ID: 10196124
- Updated: 10/3/2026
- Added to Site: 10 day(s) ago
Interior
- Number of Rooms: 1
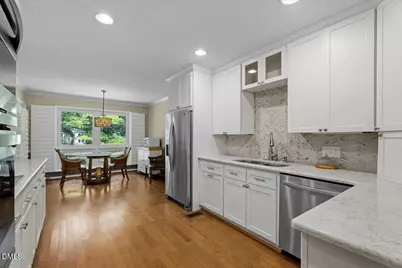
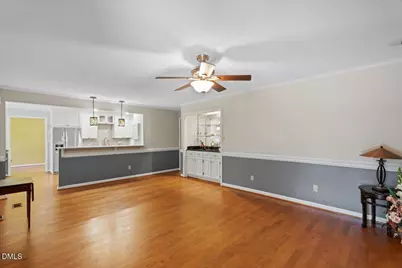
- Interior Features: Bathtub/Shower Combination, Bookcases, Breakfast Bar, Built-in Features, Ceiling Fan(s), Crown Molding, Eat-in Kitchen, High Speed Internet, Pantry, Primary Downstairs, Smart Thermostat, Soaking Tub, Stone Counters, Vaulted Ceiling(s), Walk-In Closet(s), Walk-In Shower, Water Closet, Wet Bar, Whirlpool Tub
- Fireplace: Yes
- Number of Fireplaces: 1
- Fireplace(s): Gas Log, Great Room
- Appliances: Convection Oven, Dishwasher, Dryer, Electric Cooktop, Electric Water Heater, Microwave, Refrigerator, Stainless Steel Appliance(s), Wall Oven, Washer
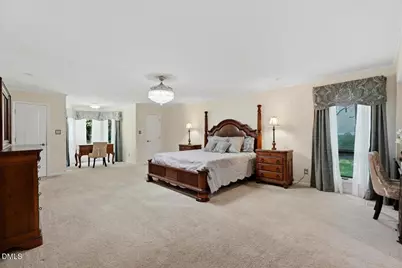
- Flooring: Carpet, Tile, Wood
Rooms
Bathrooms
- Total Bathrooms: 2
- Full Bathrooms: 2
Bedrooms
- Total Bedrooms: 3
Other Rooms
- Laundry: Electric Dryer Hookup, Laundry Room, Washer Hookup
Additional Information
- Security/Safety: Security System, Smoke Detector(s)
Exterior
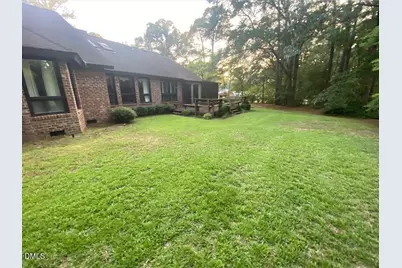
- Exterior Features: Lighting, Private Entrance, Private Yard
- Porch/Patio/Deck: Covered, Front Porch, Glass Enclosed, Rear Porch
Parking
- Garage: Yes
- Attached garage: Yes
- Garage Spaces: 2
- Total Spaces: 10
- Parking Features: Driveway, Garage, Garage Door Opener, Garage Faces Side, Oversized, Parking Pad
Location
- County: Wayne
- Subdivision: Walnut Creek
School Information
- Elementary School: Wayne - Spring Creek Elementary School
- Middle School: Wayne - Spring Creek Middle School
- High School: Wayne - Spring Creek High School
Heating & Cooling
- Air Conditioning: Yes
- Cooling Type: Ceiling Fan(s), Heat Pump
- Heating Type: Electric, Fireplace(s), Heat Pump, Propane, Wall Furnace
- Water Heater: Electric
Utilities
- Sewer: Community Sewer
- Water: Community Water
- Utility Description: Cable Connected, Electricity Connected, Sewer Connected, Water Connected, Propane
Structural Information
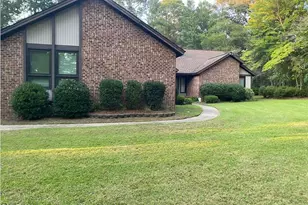
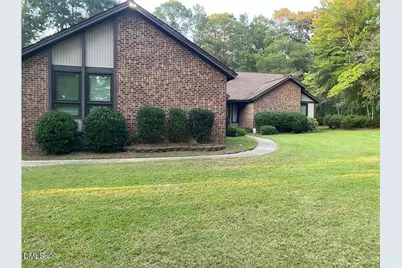
- Architectural Style: Ranch
- Structure Type: House, Site Built
- Exterior Const.: Brick
- Roof: Rubber, Shingle
- Windows: Bay Window(s), Blinds, Plantation Shutters, Skylight(s)
- Stories/Levels: 1
- Building Size: 2882
- Square Feet: 2,882
- Living Area: 2,882 Sq. Ft.
- Finished Above Grnd: 2,882 Sq. Ft.
- Year Built: 1981
Lot Features
- Lot Size (Acres): 0.79
- Lot Size (Sq. Ft.): 34,412.4
- Street/Road Desc.: Asphalt
- Lot Features: Back Yard, Corner Lot, Front Yard, Gentle Sloping, Landscaped, Many Trees
Financial Considerations
- Tax Amount: $4,141.97
- Tax Year: 2026
- Terms: Cash, Conventional, FHA, VA Loan, FHA Eligibility, USDA Loan
Disclosures and Reports
- Special Conditions: Conservatorship, Seller Licensed Real Estate Professional
- APN: 3536982692
- Lot Number: 339
Listed by Triangle Midtown Realty, Deborah Lee (919) 264-4254
Schools serving 432 Dogwood Trail
| Name | Grades | Distance |
|---|---|---|
Spring Creek Elementary School 1050 Saint John Church Road, Goldsboro, NC 27534 | PK-4 | 1.8 mi |
Spring Creek Middle 3579 North Carolina 111, Seven Springs, NC 28578 | 5-8 | 5.6 mi |
Spring Creek High School 4340 Indian Springs Road, Seven Springs, NC 28578 | 9-12 | 5.9 mi |
Price & Sales History for 432 Dogwood Trail
Tax History for 432 Dogwood Trail
Estimate the Cost for 432 Dogwood Trail
432 Dogwood Trail, Goldsboro, NC 27534 (MLS# 10196124) is a Single Family property with 3 bedrooms and 2 full bathrooms. 432 Dogwood Trail is currently listed for $435,000 and was received on September 30, 2026. Want to learn more about 432 Dogwood Trail? Do you have questions about finding other Single Family real estate for sale in Goldsboro? You can browse all Goldsboro real estate or contact a Coldwell Banker agent to request more information.