This is a carousel with tiles that activate property listing cards. Use the previous and next buttons to navigate.
1/1
$925,000
This is a carousel with tiles that activate property listing cards. Use the previous and next buttons to navigate.
1/1
Property Description
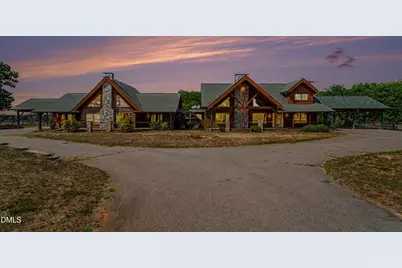
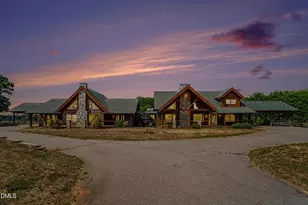
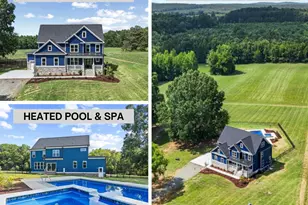
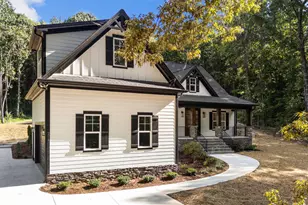
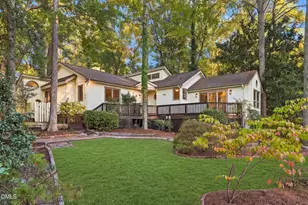
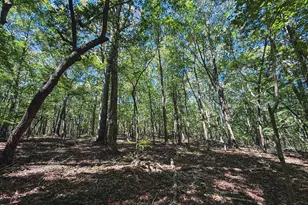
Tucked away on approximately 19 acres of peaceful countryside, this truly one-of-a-kind property offers privacy, flexibility, and endless possibilities. Featuring two connected log cabins joined by a charming breezeway, this unique estate is ideal for multigenerational living, extended family, guests, or those seeking separate living spaces under one roof. One cabin offers 2 bedrooms and 2 bathrooms, while the second features 3 bedrooms and 3 bathrooms, providing a total of 5 bedrooms and 5 bathrooms. Each cabin includes its own full kitchen and full basement, creating independent living areas while maintaining the convenience of a connected home. The outdoor amenities are just as impressive. Enjoy expansive deck space overlooking the private surroundings, a swimming pool perfect for relaxing or entertaining, and a built-in outdoor kitchen designed for hosting family and friends. Whether you're enjoying a quiet evening outdoors or gathering for large celebrations, this property provides exceptional indoor and outdoor living spaces. Surrounded by nature and set well off the road, the property offers a quiet, secluded setting while still being convenient to Pittsboro, Sanford, and surrounding areas. Dual carports on each side of the home provide covered parking for multiple vehicles, and the 19-acre property offers room for recreation, animals, trails, gardening, or future expansion. Properties like this are rarely available. Whether you're searching for a family compound, private retreat, vacation property, income-producing opportunity, or simply a home unlike any other, 2920 NC Highway 42 delivers a truly exceptional living experience.
Full Property Details
Full Property Details for 2920 N Nc 42 Hwy
General
- Sold For: $925,000
- Taxes: $8,714 (2025)
- Status: Closed
- Type: Single Family
- Source: 2218
- MLS ID: 10172106
- Added to Site: 149 day(s) ago
Interior
- Number of Rooms: 9
- Interior Features: Beamed Ceilings, Breakfast Bar, Cathedral Ceiling(s), Ceiling Fan(s), Crown Molding, Double Vanity, High Ceilings, Kitchen Island, Open Floorplan, Recessed Lighting, Track Lighting, Vaulted Ceiling(s)
- Fireplace: Yes
- Number of Fireplaces: 2
- Appliances: Double Oven, Dryer, Electric Range, Free-Standing Electric Range, Free-Standing Range, Free-Standing Refrigerator, Ice Maker, Microwave, Oven, Range, Refrigerator, Smart Appliance(s), Washer, Washer/Dryer
- Flooring: Carpet, Hardwood, Luxury Vinyl, Tile
Rooms
Bathrooms
- Total Bathrooms: 4
- Full Bathrooms: 4
Bedrooms
- Total Bedrooms: 5
Other Rooms
- Laundry: Inside, Laundry Room, Sink
Additional Information
- Spa: Yes
- Spa Description: Above Ground, Private
Exterior
- Exterior Features: Barbecue, Gas Grill, Outdoor Grill, Outdoor Kitchen, Private Yard, Rain Gutters
- Porch/Patio/Deck: Covered, Deck, Front Porch, Patio, Porch
Parking
- Attached garage: Yes
- Carport Spaces: 2
- Parking Features: Attached, Attached Carport, Carport, Driveway
Location
- County: Chatham
- Subdivision: Not in a Subdivision
School Information
- Elementary School: Chatham - J S Waters School
- Middle School: Chatham - J S Waters School
- High School: Chatham - Chatham Central High
Heating & Cooling
- Central air: Yes
- Air Conditioning: Yes
- Cooling Type: Ceiling Fan(s), Central Air
- Heating Type: Central, Electric, None
Utilities
- Sewer: Septic Tank
- Water: Well
- Well: Yes
Structural Information
- Architectural Style: Log Home
- Structure Type: Cabin, House
- Exterior Const.: Log, Stone
- Basement: Yes
- Basement Desc.: Block, Concrete, Partially Finished, Storage Space
- Roof: Shingle
- Common Walls: No Common Walls
- Stories/Levels: 1
- Building Size: 5085
- Square Feet: 5,085
- Living Area: 5,085 Sq. Ft.
- Finished Above Grnd: 5,085 Sq. Ft.
- Year Built: 2012
Additional Structures
- Other Structures: Outdoor Kitchen, Pergola
Lot Features
- Property View: Trees/Woods
- Lot Size (Acres): 19
- Lot Size (Sq. Ft.): 827,637
- Fence: Yes
- Zoning: R-1
- Fencing (Description): Back Yard, Fenced
Financial Considerations
- Tax Amount: $8,714.73
- Tax Year: 2025
- Terms: Cash, Conventional
Disclosures and Reports
- Special Conditions: Trust
- APN: 75963
- Lot Number: 4
Listed by Howard Hanna Allen Tate Durham, Rob Sutter (984) 400-5355
Sold by Coldwell Banker Advantage #6, Chris C Tacia
Get Pre-Approved Today
Schools
Schools serving 2920 N Nc 42 Hwy
School District:Chatham County Schools
| Name | Grades | Distance |
|---|---|---|
J S Waters Elementary School 55 J S Waters School Road, Goldston, NC 27252 | K-8 | 6.5 mi |
Chatham Central High 14950 NC Hwy 902 W, Bear Creek, NC 27207 | 9-12 | 6 mi |
Disclaimer:
School attendance boundaries provided by ATTOM Data Solutions and are for reference only. Contact the school directly to verify enrollment eligibility.
Price & Sales History for 2920 N Nc 42 Hwy
Date
Details
Price
Change
Source
9/25/2026
Sold
$925,000
-4.64%
MLS
7/19/2026
Price Reduced
$970,000
-7.62%
MLS
6/05/2026
Listed
$1,050,000
—
MLS
Disclaimer: Historical sales information is derived from public records provided by the county offices. Information is not guaranteed and should be independently verified.
2920 N Nc 42 Highway, Goldston, NC 27252 (MLS# 10172106) is a Single Family property that was sold at $925,000 on September 25, 2026. Want to learn more about 2920 N Nc 42 Highway? Do you have questions about finding other Single Family real estate for sale in Goldston? You can browse all Goldston real estate or contact a Coldwell Banker agent to request more information.