This is a carousel with tiles that activate property listing cards. Use the previous and next buttons to navigate.
1/1
$947,500
This is a carousel with tiles that activate property listing cards. Use the previous and next buttons to navigate.
1/1
Property Description
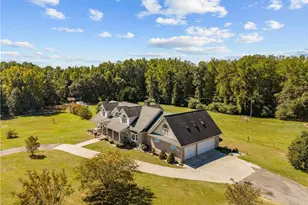
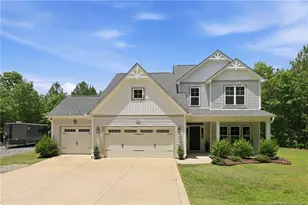
If you've been dreaming about a place where you can truly spread out, breathe a little easier, and maybe even bring those farm plans to life--this one is worth a look. With 10 beautiful acres and room for horses, hobbies, or simply enjoying the peace and quiet, this immaculately maintained property offers a rare blend of comfort, space, and versatility. The home itself offers over 3,000 square feet of well-designed living space, starting with a spacious main-level primary suite that makes everyday living easy. Hardwood floors run throughout the home, complemented by tile in the bathrooms, creating a clean and timeless feel. The main-level laundry adds convenience, while the gas log fireplace creates a cozy focal point for relaxing evenings. Upstairs, you'll find two generously sized bedrooms, each with its own private ensuite bath--perfect for guests or family members who appreciate their own space. There's also a huge bonus room that can flex to fit your needs, whether that's a media room, playroom, home office, or all of the above.Step outside and the property really begins to shine. The long, tree-lined drive sets the tone as you arrive, and the mix of open land and thoughtful features gives you endless possibilities. Approximately 8 acres of open field provide plenty of room for horses, gardening, or future expansion. Enjoy your own stocked fishing pond, along with apple and pear trees, blueberry bushes, and grapevines that add both charm and function. For those who need workspace or storage, you'll appreciate the detached 24x30 brick garage--fully insulated, with a loft, gas heat, and even a wood-burning stove. There is also a 32x36 insulated metal barn with loft, ideal for equipment, animals, or hobby use.Relax on the expansive 8x47 front porch or unwind on the 7x35 screened patio--perfect spots to take in the peaceful surroundings. The property is well-equipped with county water plus two additional wells, a 500-gallon propane tank, attic fan, and whole-house generator--offering both comfort and peace of mind. All of this, tucked away in a quiet setting yet still within easy reach for easy commutes to Fort Bragg, So Pines, Pinehurst and the Triangle; making this property a truly special opportunity. Homes and land combinations like this don't come along often.
Full Property Details
Full Property Details for 5405 Carbonton Rd
General
- Sold For: $947,500
- Taxes: $3,740
- Status: Closed
- Type: Single Family
- Source: 2218
- MLS ID: 10163331
- Added to Site: 118 day(s) ago
Interior
- Number of Rooms: 11
- Interior Features: Bathtub/Shower Combination, Ceiling Fan(s), Central Vacuum, Chandelier, Crown Molding, Eat-in Kitchen, High Ceilings, Pantry, Master Downstairs, Separate Shower, Smooth Ceilings, Vaulted Ceiling(s), Walk-In Closet(s)
- Fireplace: Yes
- Fireplace(s): Family Room, Gas Log
- Appliances: Dishwasher, Down Draft, Dryer, Electric Cooktop, Electric Water Heater, Microwave, Refrigerator, Trash Compactor, Oven, Washer
- Flooring: Hardwood, Tile
Rooms
Bathrooms
- Total Bathrooms: 4
- Full Bathrooms: 3
- Half Bathrooms: 1
Bedrooms
- Total Bedrooms: 3
Other Rooms
- Laundry: Laundry Room, Main Level
Exterior
- Exterior Features: Awning(s), Fenced Yard, Private Yard, Storage, Uncovered Courtyard
- Porch/Patio/Deck: Covered, Front Porch, Rear Porch, Screened
Parking
- Garage: Yes
- Attached garage: Yes
- Garage Spaces: 2
- Parking Features: Attached, Concrete, Detached, Driveway, Garage Door Opener, Garage Faces Side
Location
- County: Lee
- Subdivision: Not in a Subdivision
- Driving Directions: From US-421 BUS/S turn left onto NC 42 W/Wicker St. Continue straight onto NC 42 W.
School Information
- Elementary School: Lee - JR Ingram Jr Elementary School
- Middle School: Lee - West Lee Middle School
- High School: Lee - Southern Lee High School
Heating & Cooling
- Air Conditioning: Yes
- Cooling Type: Central Air, Electric, Heat Pump
- Heating Type: Central, Electric, Forced Air, Heat Pump, Propane
Utilities
- Sewer: Septic Tank
- Water: Private, Public, Well
Structural Information
- Architectural Style: Transitional
- Structure Type: House
- Exterior Const.: Brick, Vinyl Siding
- Roof: Shingle
- Windows: Double Pane Windows, Wood Frames
- Stories/Levels: 1
- Building Size: 3218
- Square Feet: 3,218
- Finished Above Grnd: 3,218 Sq. Ft.
- Year Built: 1996
Additional Structures
- Other Structures: Barn(s), Second Garage, Storage, Workshop
Lot Features
- Property View: Pond
- Lot Size (Acres): 10.02
- Lot Size (Sq. Ft.): 436,471.2
- Lot Dimensions: survey recommended
- Frontage: State Road
- Street/Road Desc.: Asphalt
- Fence: Yes
- Lot Features: Back Yard, Cleared, Farm, Front Yard, Landscaped, Pasture, Pond on Lot, Private
- Zoning: RA
- Fencing (Description): Back Yard
Financial Considerations
- Tax Amount: $3,740.8
Disclosures and Reports
- Special Conditions: Standard
- Property ID: 961318978700
- Lot Number: 1
Listed by RE/MAX United, Martha Lucas (919) 280-2484
Sold by KW Wilson, Ruhamah Baker

Get Pre-Approved Today
Schools
Schools serving 5405 Carbonton Rd
School District:Lee County Schools
| Name | Grades | Distance |
|---|---|---|
J R Ingram Jr Elementary School 3309 Wicker Street, Sanford, NC 27330 | K-5 | 5.3 mi |
West Lee Middle School 3301 Wicker Street, Sanford, NC 27330 | 6-8 | 5.2 mi |
Southern Lee High School 2301 Tramway Road, Sanford, NC 27332 | 9-12 | 7.9 mi |
Disclaimer:
School attendance boundaries provided by ATTOM Data Solutions and are for reference only. Contact the school directly to verify enrollment eligibility.
Price & Sales History for 5405 Carbonton Rd
Date
Details
Price
Change
Source
7/16/2026
Sold
$947,500
-5.11%
MLS
4/29/2026
Listed
$998,500
—
MLS
Disclaimer: Historical sales information is derived from public records provided by the county offices. Information is not guaranteed and should be independently verified.
5405 Carbonton Road, Sanford, NC 27330 (MLS# 10163331) is a Single Family property that was sold at $947,500 on July 16, 2026. Want to learn more about 5405 Carbonton Road? Do you have questions about finding other Single Family real estate for sale in Sanford? You can browse all Sanford real estate or contact a Coldwell Banker agent to request more information.