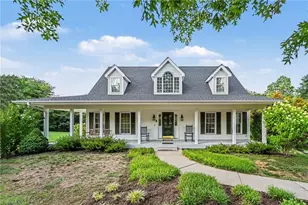
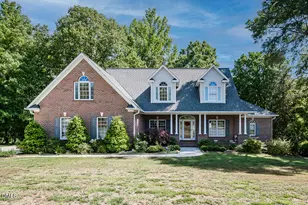
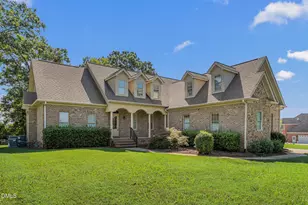
This is a carousel with tiles that activate property listing cards. Use the previous and next buttons to navigate.
1/1
$580,000
This is a carousel with tiles that activate property listing cards. Use the previous and next buttons to navigate.
1/1
Property Description
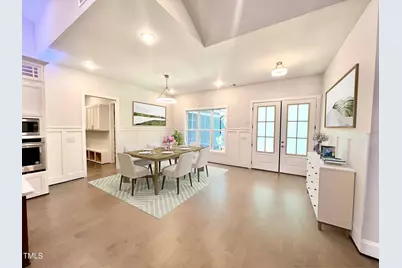
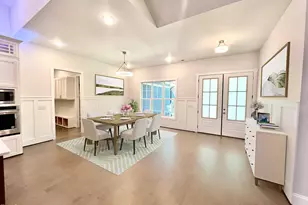
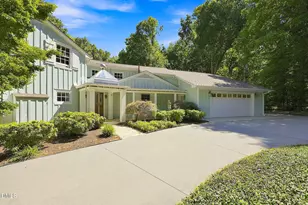
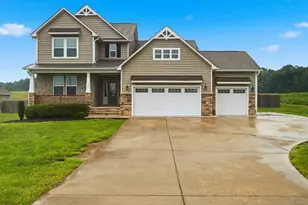
BE THE KING OF THE HILL AND MOVE IN WITH ALMOST $200,000 IN EQUITY! DON'T MISS OUT ON THIS GORGEOUS HIGH END LUXURY HOME! NOW $177,000+ BELOW APPRAISED VALUE! NEW CONSTRUCTION NOW FOR JUST $191/SF YOU WILL SAVE EVEN MORE $$$$ BY LIVING IN THE BEDROOM CITY OF GRAHAM, NC. LITERALLY 3-4 MINUTES FROM HWY 54 TO CHAPEL HILL/APEX/CARY OR 40/85 TO THE TRIAD OR THE RTP. NO CITY TAXES. NO HOA. EVER DREAM OF LIVING IN THE MOUNTAINS?? THIS HOUSE WILL GIVE YOU THAT FEELING W/ ALL THE VIEWS & PEACE & QUIET, BUT ALSO ALL THE CONVENIENCES OF CITY LIVING + LOW ALAMANCE CO TAXES ONLY & NO HOA!! This house is bigger than it looks--come see its grandeur for yourself! With 8-foot doors and 10-foot ceilings on the main floor, plus 15-foot cathedral ceilings in the kitchen, living room, and master suite, this home truly impresses. Nestled on a hill among the trees, you'll enjoy seasonal views of the Haw River. Every detail exudes timeless elegance and luxury. The open-concept design seamlessly combines charm and convenience, creating a welcoming atmosphere. Over $120,000 worth of custom cabinetry features dovetail joints, fully extendable drawers, and soft-close hinges. The gourmet kitchen is the heart of the home, boasting a gas stove with a pot filler, a large island with a cabinet vacuum system, stunning granite countertops, state of the art smart appliances and a spacious pantry. LED lighting highlights the kitchen cabinets. The elegant master suite includes a custom sliding barn door entry into the spa-like bathroom with His/Her vanities (personal pantries for each), separate toilet closet and a relaxing soaker tub. A fabulous walk-in closet with customizable, LED lit shelving for the couple who loves shoes and two additional bedrooms share a Jack and Jill bathroom. There's an office, a Mudroom with more custom cabinets/shelving for loads of convenient storage, right inside the garage door. The Bonus Room on the 2nd floor has a nice sized walk in closet, access to the attic and includes a full bathroom. The garage is massive and suitable for extendable ceiling storage racks for all your toys! As you explore this magnificent house, you'll find thoughtfully designed living spaces that balance comfort and functionality. Outside, enjoy beautifully landscaped yard and outdoor spaces that let you soak in nature's beauty. If you're looking for top-quality materials, custom craftsmanship, and a stunning location, your search ends here! **EXTRA - BUILDER HAS A COUNTY APPROVED SITE FOR AN INFINITY POOL IN THE SIDE YARD FOR ANYONE WHO MAY DREAM OF SUCH A THING! AGENTS: PLEASE READ AND REFER YOUR CLIENTS TO THE FEATURE SHEET ATTACHED & ALL OTHER INFO IN THE PRIVATE AGENT REMARKS THAT PERTAIN TO THEM!
Full Property Details
Full Property Details for 1350 Geneva Albright Rd
General
- Sold For: $580,000
- Taxes: $2,203 (2024)
- Status: Closed
- Type: Single Family
- Source: 2218
- MLS ID: 10000895
- Added to Site: 1, 034 day(s) ago
Interior
- Number of Rooms: 8
- Interior Features: Bathtub Only, Bathtub/Shower Combination, Bookcases, Ceiling Fan(s), Double Vanity, Entrance Foyer, Granite Counters, High Ceilings, High Speed Internet, Living/Dining Room Combination, Pantry, Primary Downstairs, Quartz Counters, Room Over Garage, Separate Shower, Shower Only, Smooth Ceilings, Soaking Tub, Vaulted Ceiling(s), Walk-In Closet(s), Walk-In Shower, Water Closet
- Fireplace: Yes
- Number of Fireplaces: 1
- Fireplace(s): Gas Log, Living Room, Sealed Combustion, Stone
- Appliances: Convection Oven, Dishwasher, Gas Cooktop, Gas Water Heater, Microwave, Plumbed For Ice Maker, Range Hood, Self Cleaning Oven, Tankless Water Heater, Wall Oven, Water Purifier
- Flooring: Hardwood
Rooms
Bathrooms
- Total Bathrooms: 4
- Full Bathrooms: 3
- Half Bathrooms: 1
Bedrooms
- Total Bedrooms: 3
Other Rooms
- Laundry: Electric Dryer Hookup, Laundry Room, Main Level
Exterior
- Exterior Features: Rain Gutters
- Porch/Patio/Deck: Covered, Deck, Porch
Parking
- Garage: Yes
- Attached garage: Yes
- Garage Spaces: 3
- Total Spaces: 3
- Parking Features: Attached, Concrete, Driveway, Garage, Garage Door Opener, Garage Faces Front, Oversized, Parking Pad
Location
- County: Alamance
- Subdivision: Not in a Subdivision
School Information
- Elementary School: Alamance Burlington - Alexander Wilson Elementary
- Middle School: Alamance Burlington - Southern Alamance Middle
- High School: Alamance Burlington - Southern Alamance High
Heating & Cooling
- Central air: Yes
- Air Conditioning: Yes
- Cooling Type: Central Air, Electric, Gas, Zoned
- Heating Type: Forced Air, Hot Water, Natural Gas, Zoned
- Water Heater: Gas
Utilities
- Sewer: Septic Tank
- Water: Private, Well
- Well: Yes
- Cable Available: Yes
- Utility Description: Cable Available, Electricity Connected, Natural Gas Connected, Septic Connected
Structural Information
- Architectural Style: Craftsman, Modern
- Structure Type: House, Site Built
- Exterior Const.: Board & Batten Siding, Low VOC Paint/Sealant/Varnish, Stone
- Basement: Yes
- Basement Desc.: Crawl Space
- Roof: Architectural Shingle
- Windows: Insulated Windows
- Building Size: 3021
- Square Feet: 3,021
- Living Area: 3,021 Sq. Ft.
- Finished Above Grnd: 3,021 Sq. Ft.
- Year Built: 2024
Lot Features
- Lot Size (Acres): 0.92
- Lot Size (Sq. Ft.): 40,075
- Lot Dimensions: .92
- Frontage: Other
- Street/Road Desc.: Paved
- Lot Features: Hardwood Trees, Partially Cleared
- Zoning: SFR
Green Features
- Energy Efficient: Lighting, Thermostat
- Water Conservation: Efficient Hot Water Distribution, Green Infrastructure, Low-Flow Fixtures
Financial Considerations
- Tax Amount: $2,203.02
- Tax Year: 2024
- Terms: Cash, Conventional, FHA, VA Loan
Disclosures and Reports
- Special Conditions: Standard
- APN: 152067
- Lot Number: 1
Listed by Elevation Realty, LLC, Sherri Dyer (336) 516-1034
Sold by Coldwell Banker HPW, Jim Allen

Get Pre-Approved Today
Schools
Schools serving 1350 Geneva Albright Rd
School District:Alamance-Burlington Schools
| Name | Grades | Distance |
|---|---|---|
South Graham Elementary 320 Ivey Road, Graham, NC 27253 | PK-5 | 1.9 mi |
Southern Middle, Graham, NC 771 Southern High Road, Graham, NC 27253 | 6-8 | 3.2 mi |
Southern High 631 Southern High Road, Graham, NC 27253 | 9-12 | 3.2 mi |
Disclaimer:
School attendance boundaries provided by ATTOM Data Solutions and are for reference only. Contact the school directly to verify enrollment eligibility.
Price & Sales History for 1350 Geneva Albright Rd
Date
Details
Price
Change
Source
7/15/2026
Sold
$580,000
0.38%
MLS
5/21/2026
Price Reduced
$577,777
-3.35%
MLS
5/05/2026
Price Reduced
$597,777
-5.11%
MLS
4/10/2026
Price Reduced
$630,000
-8.56%
MLS
3/03/2026
Price Reduced
$689,000
-1.56%
MLS
11/19/2025
Price Reduced
$699,900
-2.11%
MLS
9/22/2025
Price Reduced
$715,000
-1.38%
MLS
6/25/2025
Price Reduced
$725,000
-2.95%
MLS
5/29/2025
Price Reduced
$747,000
-1.32%
MLS
5/09/2025
Price Reduced
$757,000
-1.3%
MLS
4/21/2025
Price Reduced
$767,000
-1.29%
MLS
3/15/2025
Price Reduced
$777,000
-2.51%
MLS
1/22/2025
Price Increased
$797,000
1.27%
MLS
9/25/2024
Price Reduced
$787,000
-1.25%
MLS
12/04/2023
Listed
$797,000
—
MLS
Disclaimer: Historical sales information is derived from public records provided by the county offices. Information is not guaranteed and should be independently verified.
1350 Geneva Albright Road, Graham, NC 27253 (MLS# 10000895) is a Single Family property that was sold at $580,000 on July 15, 2026. Want to learn more about 1350 Geneva Albright Road? Do you have questions about finding other Single Family real estate for sale in Graham? You can browse all Graham real estate or contact a Coldwell Banker agent to request more information.