This is a carousel with tiles that activate property listing cards. Use the previous and next buttons to navigate.
1/1
$660,000
This is a carousel with tiles that activate property listing cards. Use the previous and next buttons to navigate.
1/1
Property Description
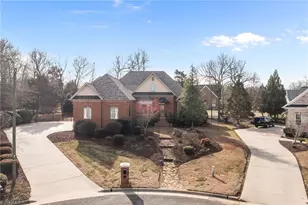
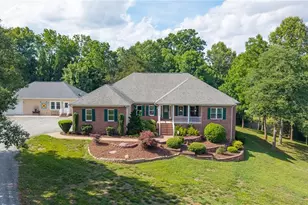
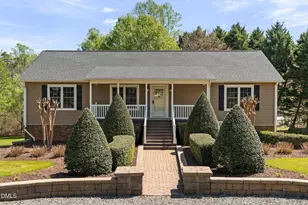
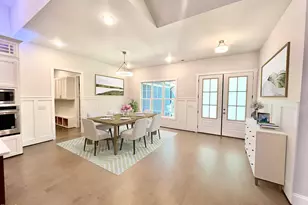
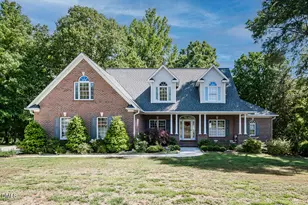
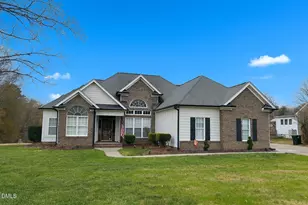
Welcome home to Coble Estates! This elegant custom luxury brick home with premium modern updates does not disappoint. Prepare to be impressed by this beautifully maintained, custom-built brick residence offering the perfect blend of luxury, comfort, and functionality. Featuring a highly desirable split-bedroom floor plan, this home boasts exceptional architectural details throughout, including rich Brazilian cherry hardwoods, elegant crown molding, and soaring vaulted ceilings. Main Level Living at its Finest Gourmet Kitchen: Fully updated just two years ago! Equipped with stunning quartz countertops, a custom center island, modern backsplash, and a spacious pantry. Sunlit Living Spaces: Enjoy a formal dining room perfect for hosting, a grand vaulted family room, and a bright, cheerful breakfast nook. Primary Retreat: A luxurious sanctuary featuring a spacious walk-in closet and a spa-like bath complete with dual vanities, a jetted soaking tub, and a separate shower. Guest Accommodations: Two additional main-level guest bedrooms share a beautifully updated full bath. Convenience Details: Includes a dedicated powder room for guests and a large, walk-in laundry room. Sprawling Upper Level The second floor offers endless versatility and massive space, featuring: A massive secondary family room plus an open loft area. A private bonus room and a third full bath-ideal for a teen suite, home office, or media room. Abundant walk-in attic storage. Premium Outdoor Living & Extras Step outside to your private oasis! Relax on the screened-in porch or entertain on the expanded patio featuring a custom outdoor fire pit. Exterior Upgrades: Whole house generator. Expanded concrete driveway for extra parking and high-quality Leaf Filter gutter guards. The Neighborhood: Located in a highly desirable community with a neighborhood park and protective covenants to preserve your investment. Homes don't come up for sale that frequently in this community and when they do, they move quickly. Schedule your tour today and experience the perfect mix of custom craftsmanship and modern updates! New HVAC Systems in 2025 with 10 Year Replacement Warranty. Leaf Filter Gutter Guards with lifetime transferrable warranty. Water Right whole house purification system. Whole house generator system.
Full Property Details
Full Property Details for 3410 Varnals Ct
General
- Sold For: $660,000
- HOA FEE: $35/month
- HOA FEE FREQ.: Annually
- Taxes: $3,415 (2025)
- Status: Closed
- Type: Single Family
- Source: 2218
- MLS ID: 10189196
- Added to Site: 45 day(s) ago
Interior
- Number of Rooms: 13
- Interior Features: Ceiling Fan(s), Chandelier, Crown Molding, Double Vanity, High Ceilings, Kitchen Island, Recessed Lighting, Stone Counters, Tray Ceiling(s), Vaulted Ceiling(s), Walk-In Closet(s)
- Fireplace: Yes
- Fireplace(s): Fire Pit, Glass Doors, Living Room
- Appliances: Cooktop, Dishwasher, Double Oven, Free-Standing Refrigerator, Gas Cooktop, Ice Maker, Oven, Range Hood, Refrigerator
- Flooring: Carpet, Ceramic Tile, Hardwood, Tile, Wood
Rooms
Bathrooms
- Total Bathrooms: 4
- Full Bathrooms: 3
- Half Bathrooms: 1
Bedrooms
- Total Bedrooms: 3
Other Rooms
- Laundry: Electric Dryer Hookup, Inside, Laundry Room, Main Level, Sink, Washer Hookup
Additional Information
- Security/Safety: Smoke Detector(s)
Exterior
- Exterior Features: Fire Pit, Garden, Private Yard, Rain Gutters
- Porch/Patio/Deck: Covered, Enclosed, Front Porch, Patio, Porch, Rear Porc
Parking
- Garage: Yes
- Attached garage: Yes
- Garage Spaces: 2
- Parking Features: Attached, Driveway, Garage
Location
- County: Alamance
- Subdivision: Coble Estates
School Information
- Elementary School: Alamance Burlington - Alexander Wilson Elementary
- Middle School: Alamance Burlington - Southern Alamance Middle
- High School: Alamance Burlington - Southern Alamance High
Community
- Association: Yes
- Assoc. Name: Coble Estate Homeowners Association Inc.
Heating & Cooling
- Central air: Yes
- Air Conditioning: Yes
- Cooling Type: Ceiling Fan(s), Central Air, Electric
- Heating Type: Fireplace(s), None
Utilities
- Sewer: Septic Tank
- Water: Well
- Well: Yes
- Utility Description: Cable Connected, Electricity Connected, Septic Connected
Structural Information
- Architectural Style: Cape Cod, Craftsman, Modern
- Structure Type: Site Built
- Exterior Const.: Brick, Stone, Vinyl Siding
- Roof: Architectural Shingle, Shingle
- Common Walls: No Common Walls
- Stories/Levels: 2
- Building Size: 3768
- Square Feet: 3,768
- Living Area: 3,768 Sq. Ft.
- Finished Above Grnd: 3,768 Sq. Ft.
- Year Built: 2004
Lot Features
- Property View: Trees/Woods
- Lot Size (Acres): 1.57
- Lot Size (Sq. Ft.): 68,389
- Frontage: City Street
- Street/Road Desc.: Asphalt
- Lot Features: Garden, Gentle Sloping, Irregular Lot, Landscaped
Financial Considerations
- Association Fee: Yes
- Association Fee: $415
- Assoc Fee Freq.: Annually
- Tax Amount: $3,415.34
- Tax Year: 2025
- Terms: Cash, Conventional, FHA, VA Loan, USDA Loan
Disclosures and Reports
- Special Conditions: Standard
- APN: 142824
- Lot Number: 66
Listed by Mark Stone Properties LLC, Ronnie Bell (919) 812-6534
Sold by Hill Barbour Realty, Brad Barbour

Get Pre-Approved Today
Schools
Schools serving 3410 Varnals Ct
School District:Alamance-Burlington Schools
| Name | Grades | Distance |
|---|---|---|
Alexander Wilson Elementary 2518 Nc 54, Graham, NC 27253 | PK-5 | 2.6 mi |
Southern Middle, Graham, NC 771 Southern High Road, Graham, NC 27253 | 6-8 | 2.1 mi |
Southern High 631 Southern High Road, Graham, NC 27253 | 9-12 | 1.9 mi |
Disclaimer:
School attendance boundaries provided by ATTOM Data Solutions and are for reference only. Contact the school directly to verify enrollment eligibility.
Price & Sales History for 3410 Varnals Ct
Date
Details
Price
Change
Source
10/02/2026
Sold
$660,000
-2.22%
MLS
8/28/2026
Listed
$675,000
—
MLS
Disclaimer: Historical sales information is derived from public records provided by the county offices. Information is not guaranteed and should be independently verified.
3410 Varnals Court, Graham, NC 27253 (MLS# 10189196) is a Single Family property that was sold at $660,000 on October 02, 2026. Want to learn more about 3410 Varnals Court? Do you have questions about finding other Single Family real estate for sale in Graham? You can browse all Graham real estate or contact a Coldwell Banker agent to request more information.