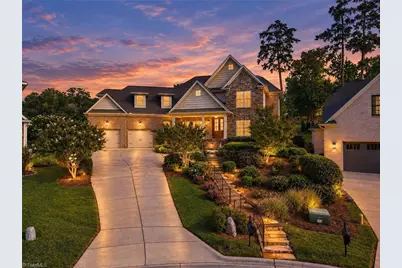
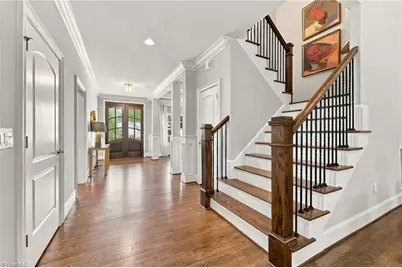
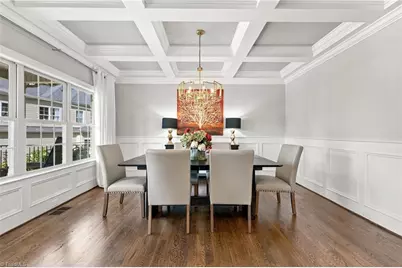
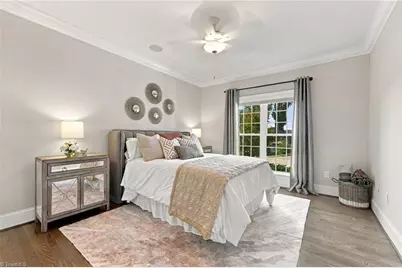
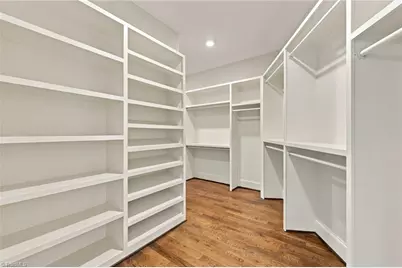
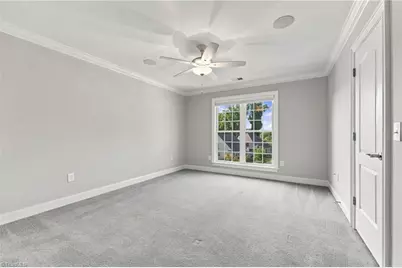
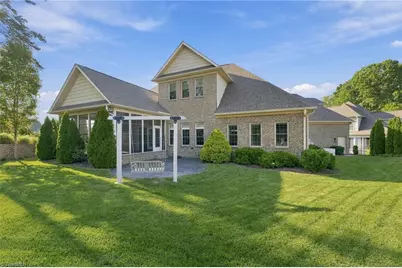
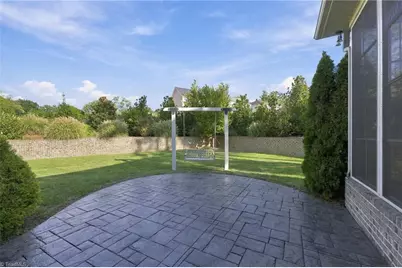
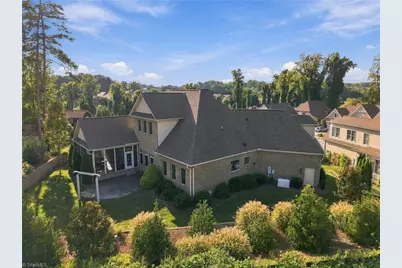
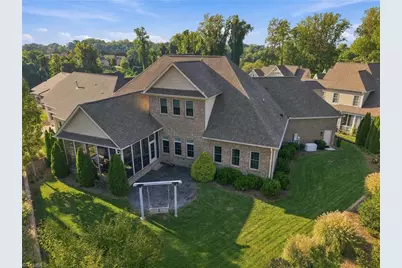
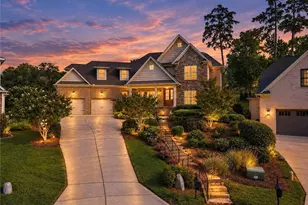
Full Property Details for 1 Duck Club Ct
General
- Price: $859,000
- HOA FEE: $42/month
- HOA FEE FREQ.: Annually
- Taxes: $10,634
- Status: Active
- Type: Single Family
- Source: Triad_MLS
- MLS ID: 1235910
- Updated: Today (9/18/2026)
- Added to Site: Today
Interior
- Number of Rooms: 11
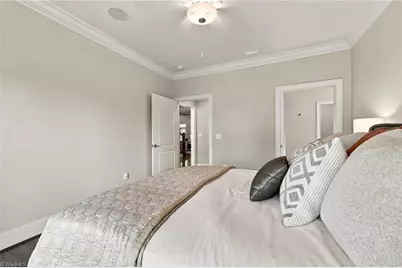
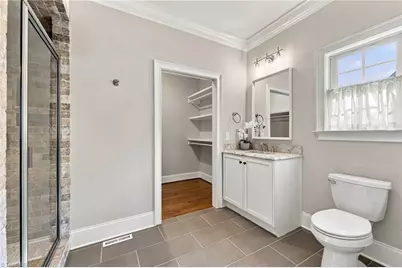
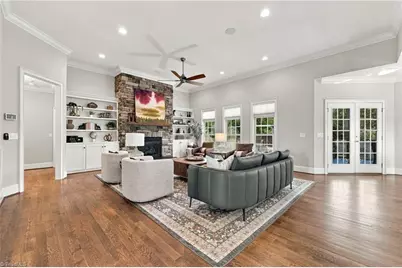
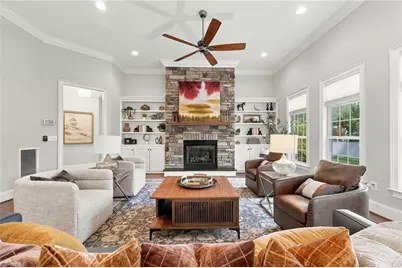
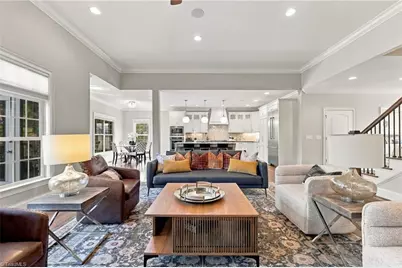
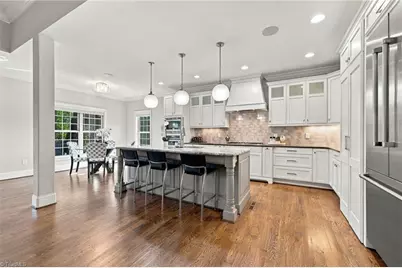
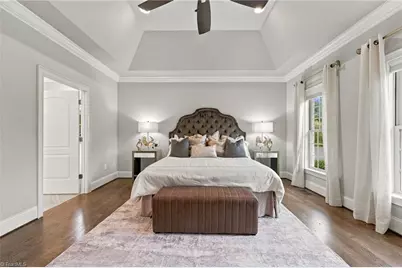
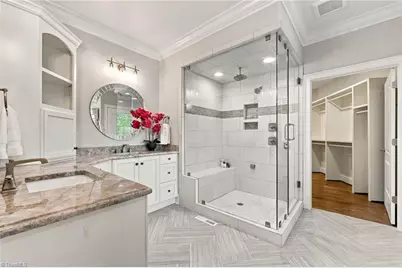
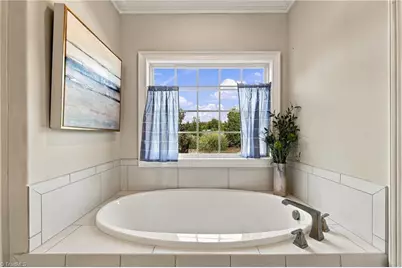
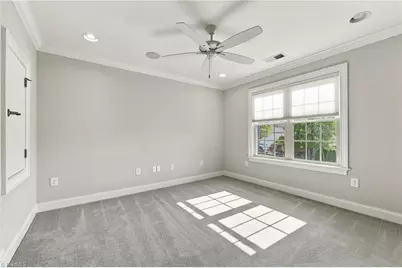
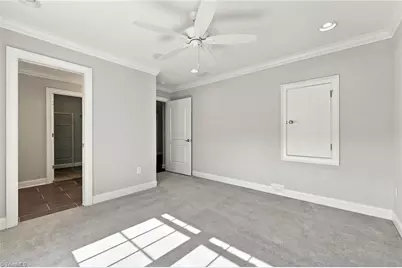
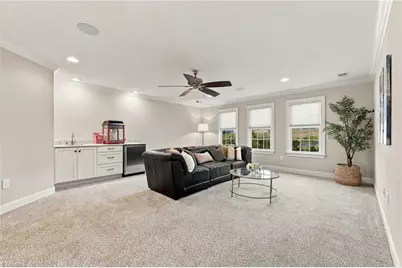
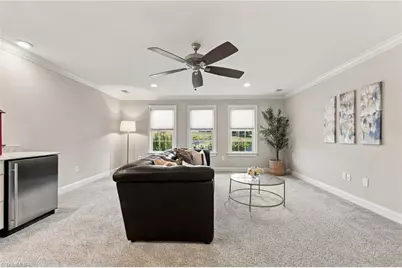
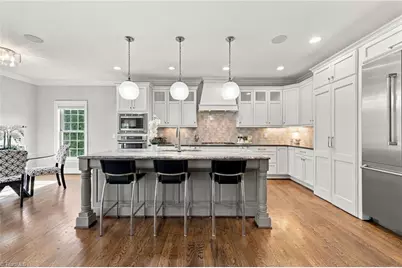
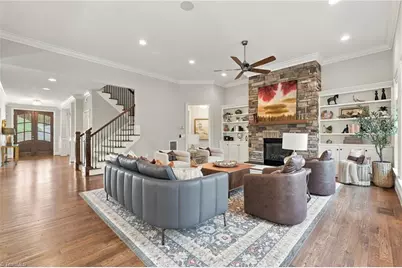
- Interior Features: Ceiling Fan(s), Dead Bolt(s), Soaking Tub, In-Law Floorplan, Kitchen Island, Pantry, Separate Shower, Solid Surface Counter, Sound System, Vaulted Ceiling(s), Wet Bar
- Number of Fireplaces: 1
- Fireplace(s): Blower Fan, Gas Log, Great Room
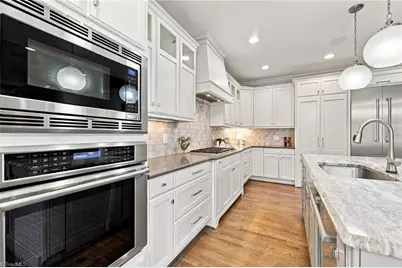
- Appliances: Oven, Built-In Range, Built-In Refrigerator, Dishwasher, Disposal, Exhaust Fan, Gas Cooktop, Range Hood, Gas Water Heater, Tankless Water Heater
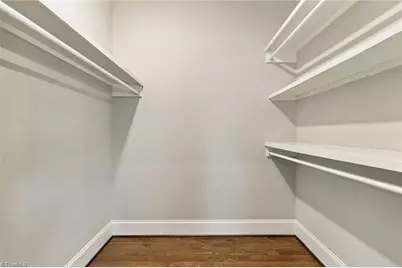
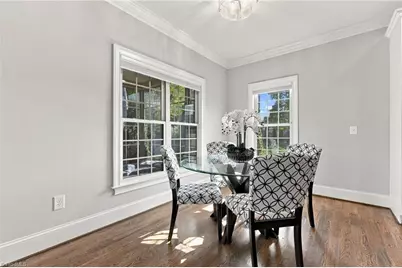
- Flooring: Carpet, Tile, Wood
Rooms
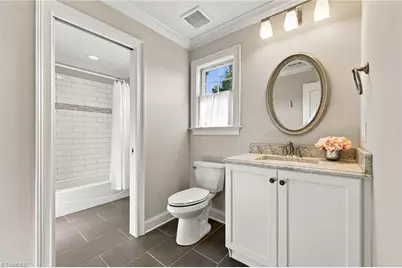
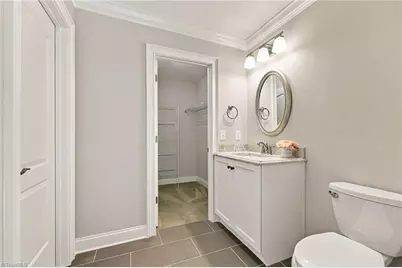
- Total Bathrooms: 4
- Full Bathrooms: 3
- Half Bathrooms: 1
- Upper - Full Baths: 1
- Main Floor Baths: 3
- Main - Full Baths: 2
- Main - 1/2 Baths: 1
- Total Bedrooms: 4
- 1st/Main Floor Primary: Yes
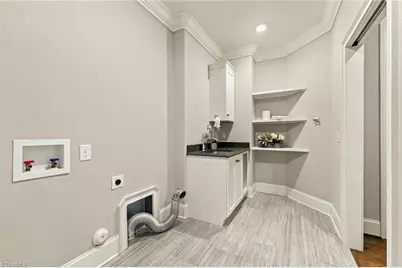
- Laundry: Dryer Connection, Main Level, Washer Hookup
Additional Information
- Security/Safety: Security System, Smoke Detector(s)
- Equipment: Irrigation Equipment
Exterior
- Exterior Features: Lighting, Sprinkler System
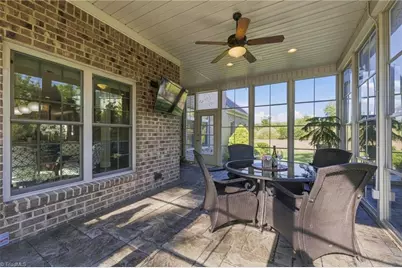
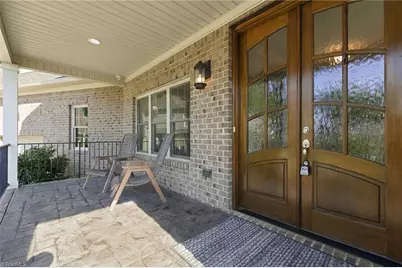
- Patio/Terrace: Yes
Parking
- Garage Description: Attached Garage
- Garage Spaces: 2.5
- Parking Features: Garage, Driveway, Garage Door Opener, Attached
Location
- County: Guilford
- Subdivision: Gates At Brassfield
- Driving Directions: From New Garden Rd, turn onto Stratton Hills Dr. Turn left onto Duck Club Rd, then left onto Duck Club Ct. 1 Duck Club Ct will be on your left.
Community
Heating & Cooling
- Cooling Type: Central Air
- Heating Type: Fireplace(s), Forced Air, Heat Pump, Multiple Systems, Natural Gas
- Heating Fuel: Natural Gas
- Water Heater: Gas, Tankless
Utilities
- Sewer: Public Sewer
- Water: Public
Structural Information
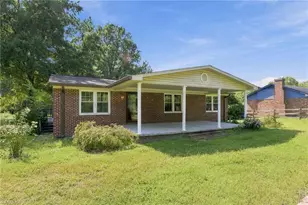
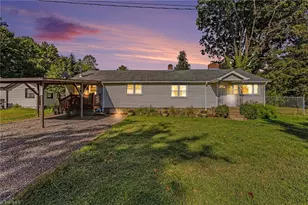
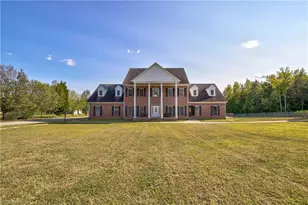
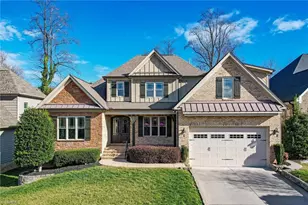
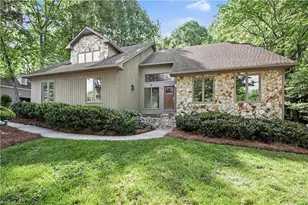
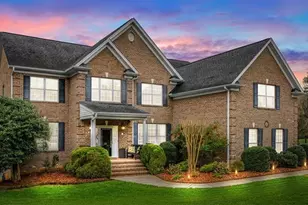
- Exterior Const.: Brick, Stone, Vinyl Siding
- Basement: Yes
- Basement Desc.: Crawl Space
- Sprinklers: Yes
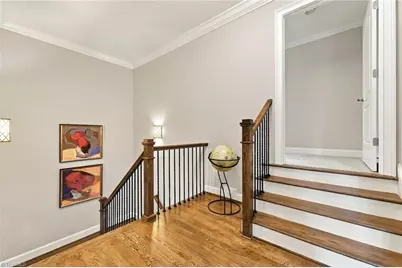
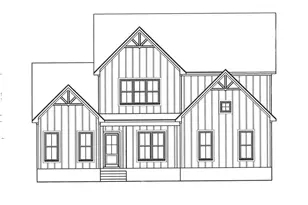
- Stories/Levels: Two
- Square Feet: 4,030
- Heated/Cooled: 4,030 Sq. Ft.
- Year Built: 2017
Lot Features
- Lot Size (Acres): 0.31
- Road Maintenance: Public Maintained Road
- Fencing (Description): None
Financial Considerations
- Price Per Acre: $2,770,967.7419
- Association Fee: $505
- Assoc Fee Freq.: Annually
- Tax Amount: $10,634
Disclosures and Reports
- Special Conditions: Owner Sale
- Deed Restrictions: Yes
- Exclusions: Teak Wood Swing In The Backyard Does Not Convey
Listed by Carolina Home Partners by eXp Realty