This is a carousel with tiles that activate property listing cards. Use the previous and next buttons to navigate.
1/40
$315,000 Sale Pending
This is a carousel with tiles that activate property listing cards. Use the previous and next buttons to navigate.
1/40
Property Description
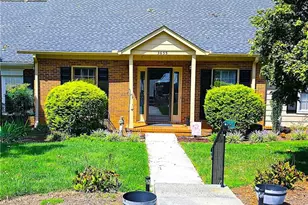
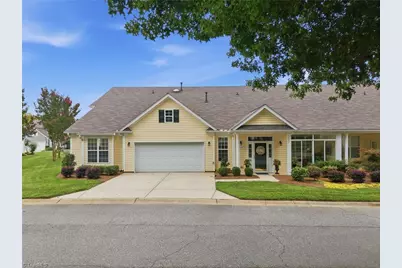
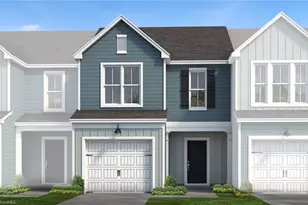
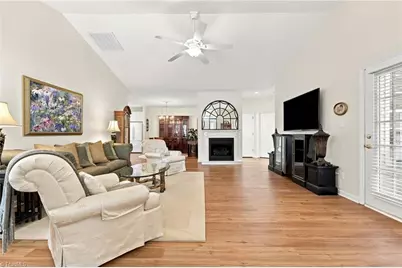
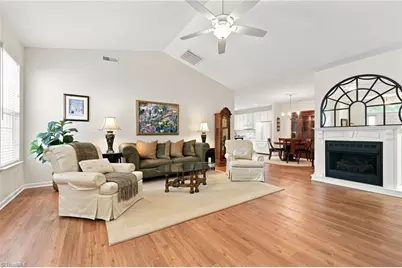
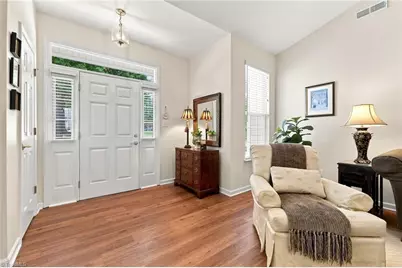
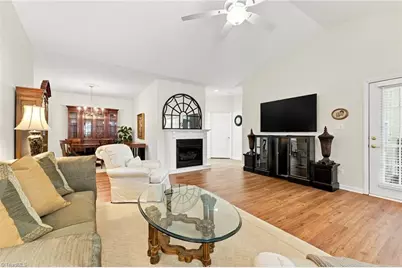
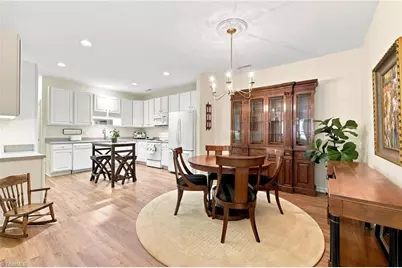
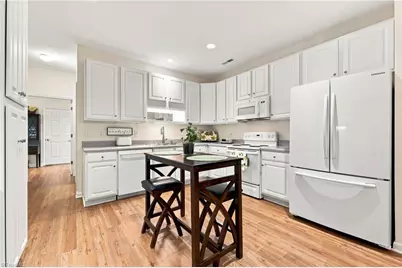
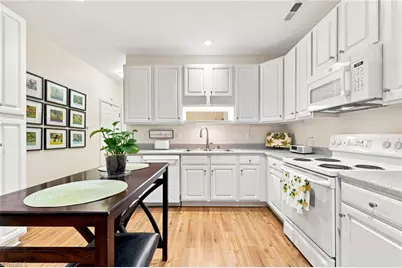
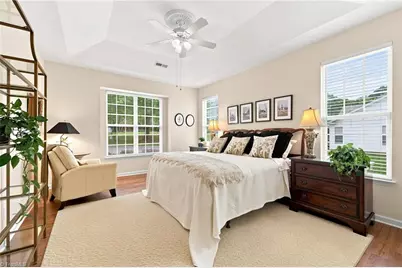
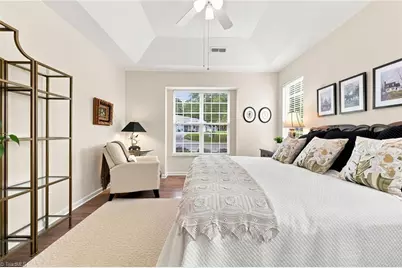
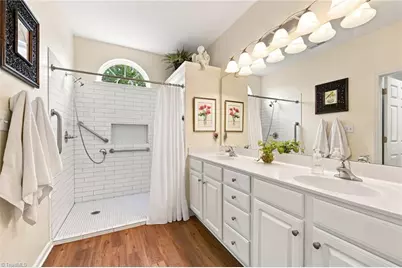
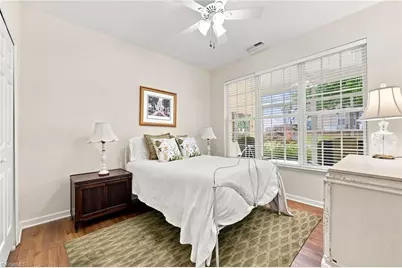
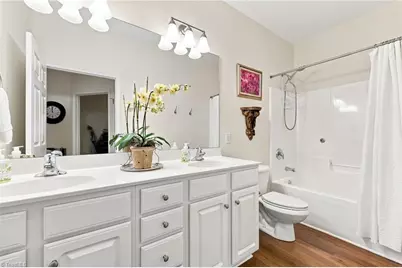
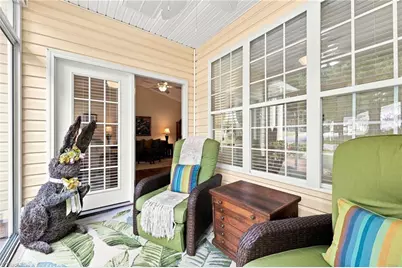
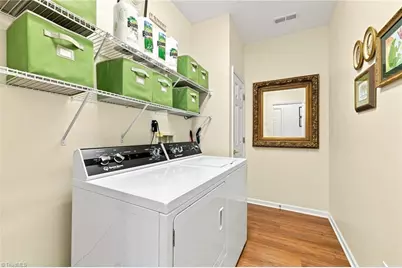
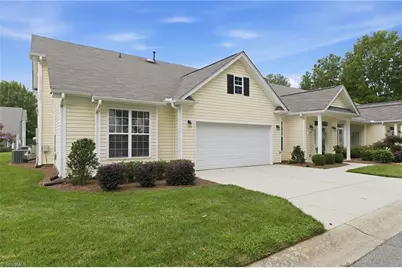
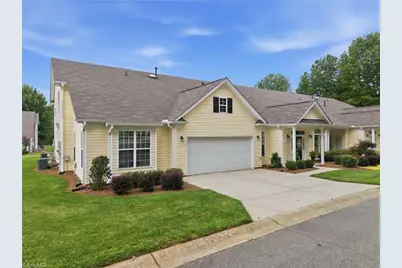
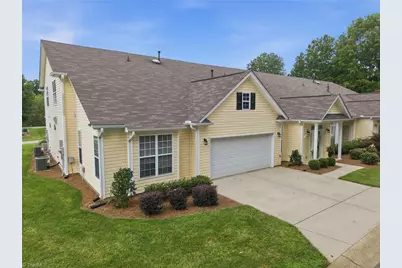
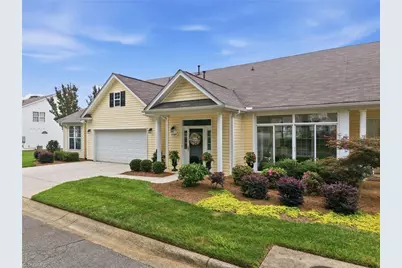
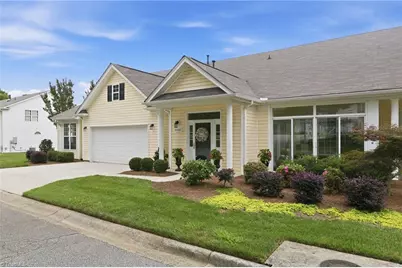
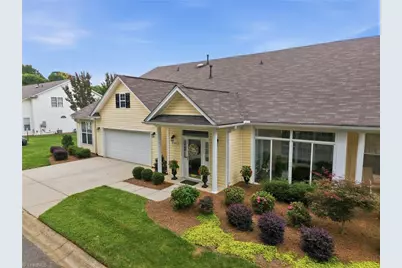
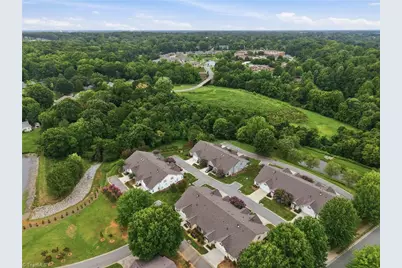
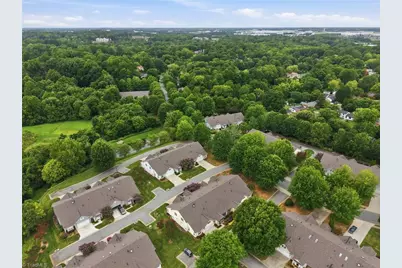
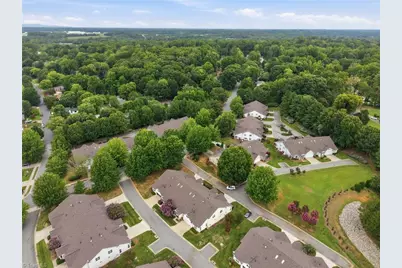
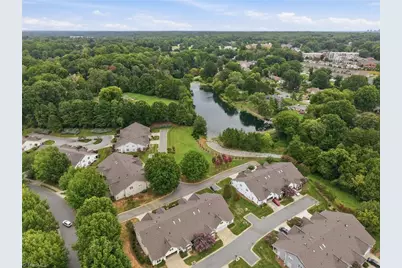
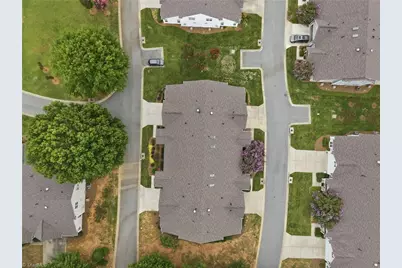
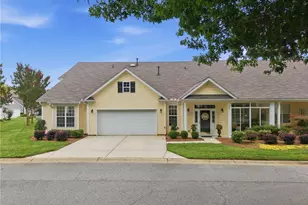
***Highest & Best Offers Due Sunday @ 6PM*** Enjoy a simpler way of living in this beautifully maintained end-unit townhome in Coble Farm II, where everything you need is conveniently located on one level. Hardwood floors, vaulted ceilings, and natural light create a bright, welcoming feel from the moment you step inside. The spacious great room with gas log fireplace flows easily into the dining area and kitchen, making everyday living and entertaining feel effortless. The primary suite offers a large walk-in closet and private bath with dual vanity and an updated walk-in shower. Two bedrooms provide space for guests, an office, or hobbies. The heated and cooled sunroom may become your favorite place to relax, with interchangeable glass panels and screens that let you enjoy it year-round or open it as a screened porch. A dedicated laundry room, pull-down attic with partially floored storage, and attached two-car garage add convenience. Clean, comfortable, and move-in ready.
Full Property Details
Full Property Details for 1006 Gretchen Ln
General
- Price: $315,000
- HOA FEE: $220/month
- Taxes: $3,375
- Status: Pending
- Type: Townhouse
- Source: Triad_MLS
- MLS ID: 1231564
- Updated: 8/24/2026
- Added to Site: 7 day(s) ago
Interior
- Number of Rooms: 9
- Interior Features: Ceiling Fan(s), Dead Bolt(s), Separate Shower, Solid Surface Counter, Vaulted Ceiling(s)
- Number of Fireplaces: 1
- Fireplace(s): Blower Fan, Gas Log, Living Room
- Appliances: Microwave, Dishwasher, Disposal, Free-Standing Range, Gas Water Heater
- Flooring: Wood
Rooms
Bathrooms
- Total Bathrooms: 2
- Full Bathrooms: 2
- Main Floor Baths: 2
- Main - Full Baths: 2
Bedrooms
- Total Bedrooms: 3
- 1st/Main Floor Primary: Yes
Other Rooms
- Laundry: Dryer Connection, Main Level, Washer Hookup
Additional Information
- Security/Safety: Smoke Detector(s)
Exterior
- Patio/Terrace: Yes
Parking
- Garage Description: Attached Garage, Front Load Garage
- Garage Spaces: 2
- Parking Features: Driveway, Garage, Paved, Garage Door Opener, Attached, Garage Faces Front
Location
- County: Guilford
- Subdivision: Coble Farm Ii
- Driving Directions: West Friendly Ave to Right on King George Drive, Right on Gretchen Lane, House will be on the right just past Buckhorn Road.
- City Limits: Yes
Community
- Association: Yes
- Assoc. Name: Lambeth Management
Heating & Cooling
- Cooling Type: Central Air
- Heating Type: Fireplace(s), Forced Air, Natural Gas
- Heating Fuel: Natural Gas
- Water Heater: Gas
Utilities
- Sewer: Public Sewer
- Water: Public
Structural Information
- Architectural Style: Traditional
- Exterior Const.: Vinyl Siding
- Drive-In Doors: Storm Door(s)
- Stories/Levels: One
- Square Feet: 1,709
- Heated/Cooled: 1,709 Sq. Ft.
- Year Built: 2004
Lot Features
- Lot Size (Acres): 0.08
- Road Maintenance: Public Maintained Road
- Lot Features: City Lot
Financial Considerations
- Price Per Acre: $3,937,500
- Association Fee: $220
- Assoc Fee Freq.: Monthly
- Tax Amount: $3,375.62
- Terms: Cash, Conventional, FHA, VA Loan
Disclosures and Reports
- Special Conditions: Owner Sale
- Exclusions: Water Filtration System Located Under Kitchen Sink - It Attaches To Refrigerator Ice Maker, Washer & Dryer Do Not Convey.
Listed by Barbour & Company
Get Pre-Approved Today
Schools
Schools serving 1006 Gretchen Ln
School District:Guilford County Schools
| Name | Grades | Distance |
|---|---|---|
Guilford Elementary 920 Stage Coach Trail, Greensboro, NC 27410 | PK-5 | 0.8 mi |
Guilford Middle School 401 College Road, Greensboro, NC 27410 | 6-8 | 0.8 mi |
Western Guilford High School 409 Friendway Road, Greensboro, NC 27410 | 9-12 | 1 mi |
Disclaimer:
School attendance boundaries provided by ATTOM Data Solutions and are for reference only. Contact the school directly to verify enrollment eligibility.
Price & Sales History for 1006 Gretchen Ln
Date
Details
Price
Change
Source
8/20/2026
Listed
$315,000
—
MLS
Disclaimer: Historical sales information is derived from public records provided by the county offices. Information is not guaranteed and should be independently verified.

Tax History
Tax History for 1006 Gretchen Ln
Year
Property Taxes
Change
Tax Assessment
Change
2025
$2,114
—
$301,400
-26%
2024
$2,114
—
$408,800
36%
2023
$2,114
3%
$301,400
—
2022
$2,054
39%
$301,400
42%
2021
$1,476
—
$211,900
—
2020
$1,476
-50%
$211,900
—
2019
$2,952
2%
$211,900
—
2018
$2,888
—
$211,900
—
2017
$2,888
—
$211,900
2%
2016
$2,885
—
$208,400
—
2015
$2,881
-1%
$208,400
—
2014
$2,923
—
$208,400
—
2013
$2,923
—
$208,400
—
Disclaimer: Historical tax information is derived from public records provided by the county offices. Information is not guaranteed and should be independently verified.
Estimate the Cost
Estimate the Cost for 1006 Gretchen Ln
1006 Gretchen Lane, Greensboro, NC 27410 (MLS# 1231564) is a Townhouse property with 3 bedrooms and 2 full bathrooms. 1006 Gretchen Lane is currently listed for $315,000 and was received on August 20, 2026. Want to learn more about 1006 Gretchen Lane? Do you have questions about finding other Townhouse real estate for sale in Greensboro? You can browse all Greensboro real estate or contact a Coldwell Banker agent to request more information.