This is a carousel with tiles that activate property listing cards. Use the previous and next buttons to navigate.
1/1
$289,000
This is a carousel with tiles that activate property listing cards. Use the previous and next buttons to navigate.
1/1
Property Description
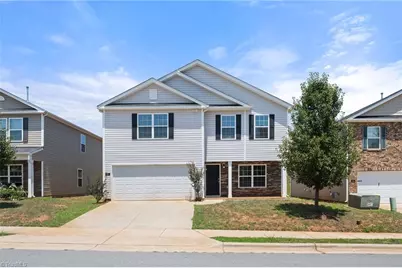
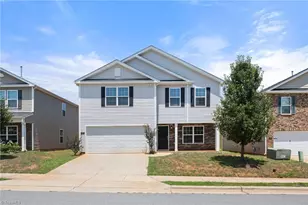
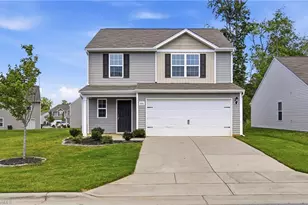
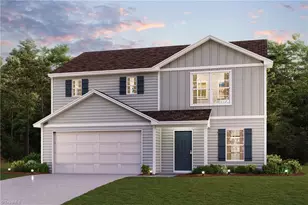
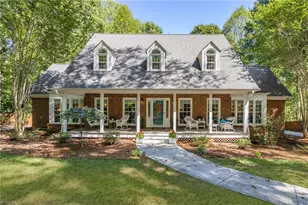
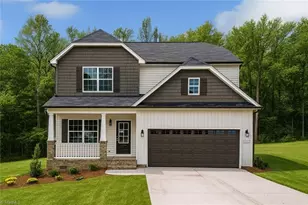
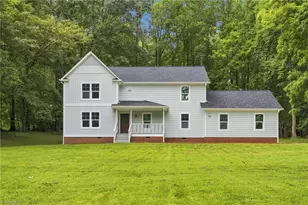
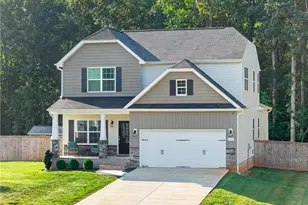
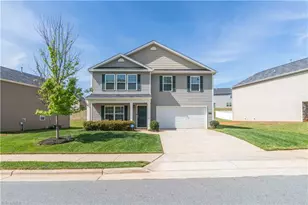
Turnkey Perfection meets Resort-Style Community Living! Exceptional 3-bedroom, 2.5-bathroom single-family home spanning a highly functional, open-concept floor plan designed for effortless daily living. HOME HIGHLIGHTS: Spacious Chef's Kitchen: Features an oversized island and ample cabinet storage. Versatile Upper Loft: Large open flex space perfect for a home office, or game room. Generous Owner's Suite: Private oasis complete with a pristine bath and extensive walk-in closet. Like-New Construction: Built in 2020 with energy-efficient systems for lower utility bills. COMMUNITY PERKS: Enjoy the peaceful, countryside tranquility of Reedy Fork with access to two community pools, walking trails, tree-lined sidewalks, and a playground. Incredible convenience with local daycare, schools, and major highways just minutes away. Schedule your tour today!
Full Property Details
Full Property Details for 121 Saddlehorse Ln
General
- Sold For: $289,000
- Taxes: $3,522
- Status: Closed
- Type: Single Family
- Source: Triad_MLS
- MLS ID: 1228166
- Added to Site: 67 day(s) ago
Interior
- Number of Rooms: 1
- Appliances: Microwave, Convection Oven, Dishwasher, Disposal, Range, Electric Water Heater
- Flooring: Carpet, Vinyl
Rooms
Bathrooms
- Total Bathrooms: 3
- Full Bathrooms: 2
- Half Bathrooms: 1
- Upper - Full Baths: 2
- Main Floor Baths: 1
- Main - 1/2 Baths: 1
Bedrooms
- Total Bedrooms: 3
Additional Information
- Pool: Yes
- Pool Description: Community
Parking
- Garage Description: Attached Garage
- Garage Spaces: 2
- Parking Features: Garage, Attached
Location
- County: Guilford
- Subdivision: Reedy Fork Ranch
- Driving Directions: From I-840, take exit 18 for US-70/Burlington Rd and head east. Turn left onto Mt Hope Church Rd,
- City Limits: Yes
Community
- Association: Yes
Heating & Cooling
- Cooling Type: Central Air
- Heating Type: Heat Pump, Electric
- Heating Fuel: Electric
- Water Heater: Electric
Utilities
- Sewer: Public Sewer
- Water: Public
Structural Information
- Architectural Style: Transitional
- Exterior Const.: Vinyl Siding
- Stories/Levels: Two
- Square Feet: 2,220
- Living Area: 2,220 Sq. Ft.
- Heated/Cooled: 2,220 Sq. Ft.
- Year Built: 2020
Lot Features
- Lot Size (Acres): 0.14
- Road Maintenance: Public Maintained Road
- Lot Features: City Lot, Level
- Fencing (Description): None
Financial Considerations
- Price Per Acre: $2,064,285.7143
- Tax Amount: $3,522.94
- Terms: Cash, Conventional, FHA
Disclosures and Reports
- Special Conditions: Owner Sale
- Deed Restrictions: Yes
Listed by Sunshine Properties, LLC
Sold by Keller Williams One

Get Pre-Approved Today
Schools
Schools serving 121 Saddlehorse Ln
School District:Guilford County Schools
| Name | Grades | Distance |
|---|---|---|
Reedy Fork Area Elementary School 4571 Reedy Fork Parkway, Greensboro, NC 27405 | PK-5 | 0.8 mi |
Northeast Guilford Middle School 6720 McLeansville Road, McLeansville, NC 27301 | 6-8 | 1.6 mi |
Northeast Guilford High School 6700 McLeansville Road, McLeansville, NC 27301 | 9-12 | 1.8 mi |
Disclaimer:
School attendance boundaries provided by ATTOM Data Solutions and are for reference only. Contact the school directly to verify enrollment eligibility.
Price & Sales History for 121 Saddlehorse Ln
Date
Details
Price
Change
Source
9/01/2026
Sold
$289,000
—
MLS
7/18/2026
Listed
$289,000
—
MLS
Disclaimer: Historical sales information is derived from public records provided by the county offices. Information is not guaranteed and should be independently verified.
121 Saddlehorse Lane, Greensboro, NC 27405 (MLS# 1228166) is a Single Family property that was sold at $289,000 on September 01, 2026. Want to learn more about 121 Saddlehorse Lane? Do you have questions about finding other Single Family real estate for sale in Greensboro? You can browse all Greensboro real estate or contact a Coldwell Banker agent to request more information.