This is a carousel with tiles that activate property listing cards. Use the previous and next buttons to navigate.
1/1
$440,000
This is a carousel with tiles that activate property listing cards. Use the previous and next buttons to navigate.
1/1
Property Description
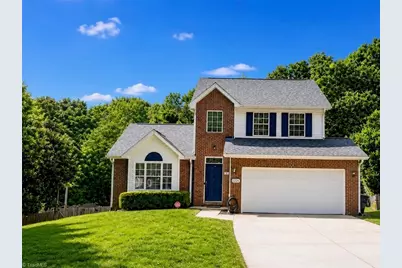
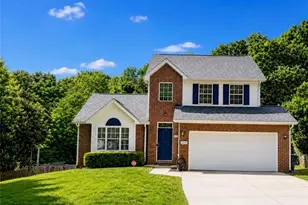
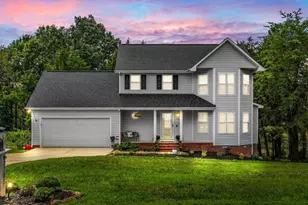
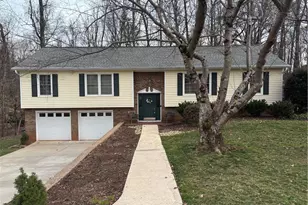
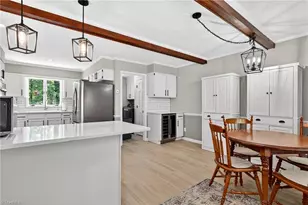
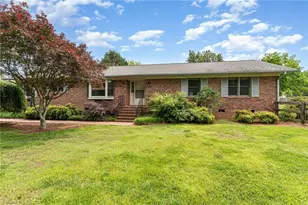
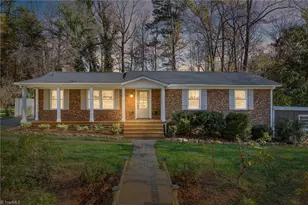
Coble Farm 3 Bed/3.5 Bath, an entertainer's dream home; featuring a fresh-water swimming pool and expansive finished basement. Open main level showcases hardwood floors, spacious Living Room with soaring vaulted ceiling and updated Kitchen with leathered granite countertops, white cabinetry, and abundant prep space. The spacious Primary Suite on the main level offers a private en-suite Bath. Upstairs features a large loft area perfect for a Home Office, plus a Guest Suite with spacious Bedroom and nearby full Bath. The finished Basement offers over 1,000 square feet of additional living space including a large Den ideal for a Home Theater, Game Room, or Gym, plus another Guest Bedroom and full Bath creating. Enjoy the large deck overlooking the fenced backyard and beautiful fresh-water pool. Conveniently located near I-73/840, PTI Airport, Leonard Rec Center and less than 10 minutes from downtown Greensboro. Cul-de-sac has entrance to Bicentennial Greenway!
Full Property Details
Full Property Details for 1226 Satinwood Dr
General
- Sold For: $440,000
- Taxes: $3,753
- Status: Closed
- Type: Single Family
- Source: Triad_MLS
- MLS ID: 1219493
- Added to Site: 128 day(s) ago
Interior
- Number of Rooms: 8
- Interior Features: Ceiling Fan(s), Dead Bolt(s)
- Number of Fireplaces: 1
- Fireplace(s): Living Room
- Appliances: Microwave, Dishwasher, Free-Standing Range, Gas Water Heater
Rooms
Bathrooms
- Total Bathrooms: 4
- Full Bathrooms: 3
- Half Bathrooms: 1
- Upper - Full Baths: 1
- Main Floor Baths: 2
- Main - Full Baths: 1
- Main - 1/2 Baths: 1
- Lower - Full Baths: 1
Bedrooms
- Total Bedrooms: 3
- 1st/Main Floor Primary: Yes
Other Rooms
- Laundry: Dryer Connection, Washer Hookup
Additional Information
- Pool: Yes
- Pool Description: In Ground, Private
Parking
- Garage Description: Attached Garage, Front Load Garage
- Garage Spaces: 2
- Parking Features: Driveway, Garage, Paved, Attached, Garage Faces Front
Location
- County: Guilford
- Subdivision: Coble Farm
- Driving Directions: Heading West on W Friendly Ave, turn right onto Coble Farm Rd, then left onto Satin Wood Dr, continue to the end, and the house is on the right.
- City Limits: Yes
School Information
- Elementary School: Guilford
- Middle School: Western Guilford
- High School: Western Guilford
Heating & Cooling
- Cooling Type: Central Air
- Heating Type: Forced Air, Natural Gas
- Heating Fuel: Natural Gas
- Water Heater: Gas
Utilities
- Sewer: Public Sewer
- Water: Public
Structural Information
- Architectural Style: Traditional
- Exterior Const.: Brick, Vinyl Siding
- Basement: Yes
- Basement Desc.: Finished, Basement
- Stories/Levels: Two
- Square Feet: 2,879
- Living Area: 2,879 Sq. Ft.
- Heated/Cooled: 2,879 Sq. Ft.
- Year Built: 2002
Lot Features
- Lot Size (Acres): 0.27
- Road Maintenance: Public Maintained Road
- Fence: Yes
- Lot Features: City Lot
- Fencing (Description): Fenced
Financial Considerations
- Price Per Acre: $1,629,629.6296
- Tax Amount: $3,753.03
Disclosures and Reports
- Special Conditions: Owner Sale
- Deed Restrictions: Yes
Listed by Help-U-Sell Of Greensboro
Sold by Berkshire Hathaway HomeServices Yost & Little Realty

Get Pre-Approved Today
Schools
Schools serving 1226 Satinwood Dr
School District:Guilford County Schools
| Name | Grades | Distance |
|---|---|---|
Guilford Elementary 920 Stage Coach Trail, Greensboro, NC 27410 | PK-5 | 0.5 mi |
Guilford Middle School 401 College Road, Greensboro, NC 27410 | 6-8 | 0.9 mi |
Western Guilford High School 409 Friendway Road, Greensboro, NC 27410 | 9-12 | 0.7 mi |
Disclaimer:
School attendance boundaries provided by ATTOM Data Solutions and are for reference only. Contact the school directly to verify enrollment eligibility.
Price & Sales History for 1226 Satinwood Dr
Date
Details
Price
Change
Source
8/11/2026
Sold
$440,000
-3.8%
MLS
6/17/2026
Price Reduced
$457,400
-0.54%
MLS
5/18/2026
Listed
$459,900
—
MLS
Disclaimer: Historical sales information is derived from public records provided by the county offices. Information is not guaranteed and should be independently verified.
1226 Satinwood Drive, Greensboro, NC 27410 (MLS# 1219493) is a Single Family property that was sold at $440,000 on August 11, 2026. Want to learn more about 1226 Satinwood Drive? Do you have questions about finding other Single Family real estate for sale in Greensboro? You can browse all Greensboro real estate or contact a Coldwell Banker agent to request more information.