This is a carousel with tiles that activate property listing cards. Use the previous and next buttons to navigate.
1/22
$279,000
This is a carousel with tiles that activate property listing cards. Use the previous and next buttons to navigate.
1/22
Property Description
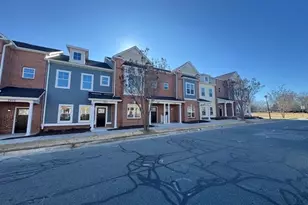
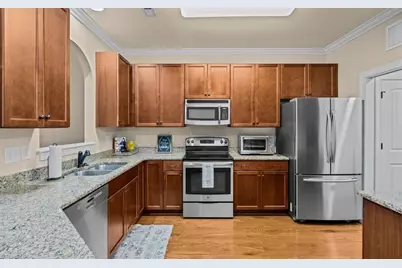
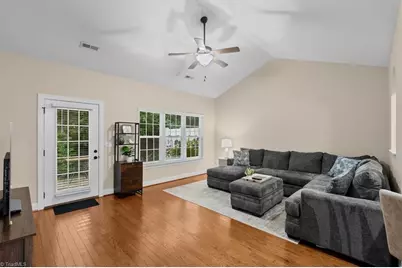
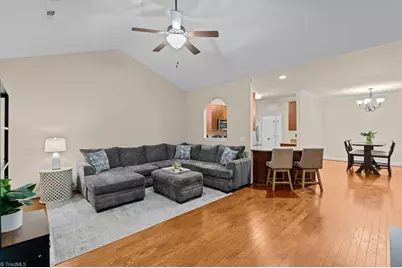
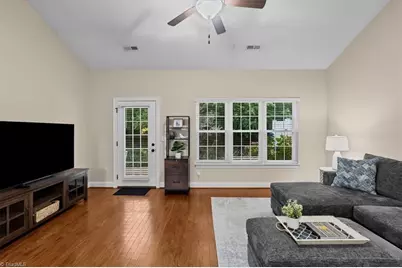
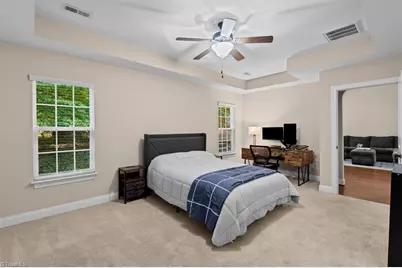
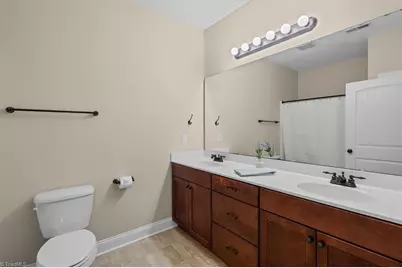
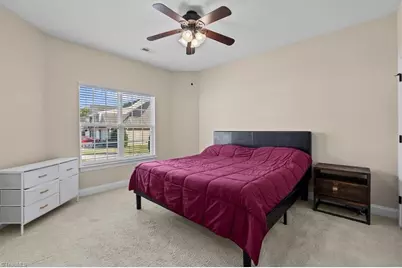
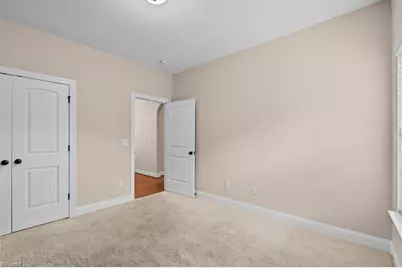
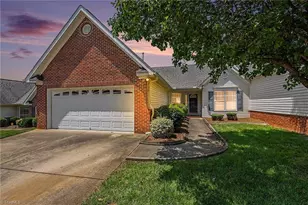
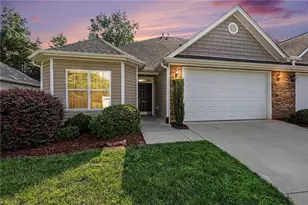
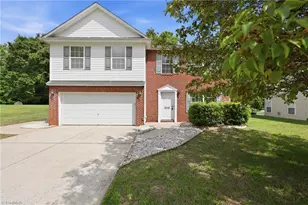
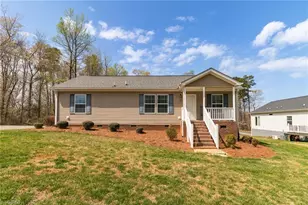
Don't miss this well-maintained end-unit townhome offering one-level living with a 2-car garage. Inside you'll find hardwoods throughout most of the home, 9' ceilings, arched doorways and an open floor plan that provides great flow while still keeping each space defined. The kitchen features granite countertops, stainless steel appliances, and a newly installed dishwasher, making meal prep and entertaining a breeze. Enjoy the spacious primary suite complete with a walk-in closet and double vanity. Both bathrooms feature their own dedicated linen storage. Lastly, step outside to the rear patio, the perfect spot to enjoy your morning coffee or unwind after a long day. Conveniently located with easy access to I-85/I-40, the Urban Loop and just 20 minutes from the Toyota Battery Manufacturing Plant. This charming townhome has it all-style, comfort, and convenience-all that's missing is its next owner!
Full Property Details
Full Property Details for 125 Chestnut Bend Dr
General
- Price: $279,000
- HOA FEE: $128/month
- Taxes: $2,553
- Status: Active
- Type: Townhouse
- Source: Triad_MLS
- MLS ID: 1225088
- Updated: 6/26/2026
- Added to Site: 11 day(s) ago
Interior
- Number of Rooms: 7
- Interior Features: Arched Doorways, Ceiling Fan(s), Dead Bolt(s), Pantry, Vaulted Ceiling(s)
- Appliances: Microwave, Dishwasher, Free-Standing Range, Gas Water Heater
- Flooring: Carpet, Laminate, Tile, Wood
Rooms
Bathrooms
- Total Bathrooms: 2
- Full Bathrooms: 2
- Main Floor Baths: 2
- Main - Full Baths: 2
Bedrooms
- Total Bedrooms: 3
- 1st/Main Floor Primary: Yes
Other Rooms
- Laundry: Dryer Connection, Main Level, Washer Hookup
Additional Information
- Security/Safety: Smoke Detector(s)
Parking
- Garage Description: Attached Garage
- Garage Spaces: 2
- Parking Features: Driveway, Garage, Paved, Garage Door Opener, Attached
Location
- County: Guilford
- Subdivision: Chestnut Bend Townhomes
- Driving Directions: From I-40 East, take the Lee Street exit. Continue approximately 2 miles, then turn into the Chestnut Bend community. Property will be on the left.
- City Limits: Yes
School Information
- Elementary School: Simkins
- Middle School: Southeast
- High School: Southeast
Community
- Association: Yes
Heating & Cooling
- Cooling Type: Central Air
- Heating Type: Forced Air, Natural Gas
- Heating Fuel: Natural Gas
- Water Heater: Gas
Utilities
- Sewer: Public Sewer
- Water: Public
Structural Information
- Architectural Style: Ranch
- Exterior Const.: Brick, Vinyl Siding
- Stories/Levels: One
- Square Feet: 1,624
- Heated/Cooled: 1,624 Sq. Ft.
- Year Built: 2014
Lot Features
- Lot Size (Acres): 0.06
- Road Maintenance: Public Maintained Road
- Lot Features: City Lot, Corner Lot
- Fencing (Description): None
Financial Considerations
- Price Per Acre: $4,650,000
- Association Fee: $128
- Assoc Fee Freq.: Monthly
- Tax Amount: $2,553.46
- Terms: Cash, Conventional, FHA, VA Loan
Disclosures and Reports
- Special Conditions: Owner Sale
- Deed Restrictions: Yes
- Lot Number: 16
Listed by Howard Hanna Allen Tate - Greensboro

Get Pre-Approved Today
Schools
Schools serving 125 Chestnut Bend Dr
School District:Guilford County Schools
| Name | Grades | Distance |
|---|---|---|
George C Simkins Jr Elementary 3511 East Lee Street, Greensboro, NC 27406 | PK-5 | 1.4 mi |
Southeast Guilford Middle School 4825 Woody Mill Road, Greensboro, NC 27406 | 6-8 | 4.5 mi |
Southeast Guilford High School 4530 Southeast School Road, Greensboro, NC 27406 | 9-12 | 4.3 mi |
Disclaimer:
School attendance boundaries provided by ATTOM Data Solutions and are for reference only. Contact the school directly to verify enrollment eligibility.
Price & Sales History for 125 Chestnut Bend Dr
Date
Details
Price
Change
Source
6/26/2026
Listed
$279,000
7.31%
MLS
10/04/2023
Sold
$260,000
—
Public Record
Disclaimer: Historical sales information is derived from public records provided by the county offices. Information is not guaranteed and should be independently verified.
Tax History
Tax History for 125 Chestnut Bend Dr
Year
Property Taxes
Change
Tax Assessment
Change
2025
$2,553
—
$182,000
-35%
2024
$2,553
—
$278,600
53%
2023
$2,553
3%
$182,000
—
2022
$2,481
21%
$182,000
23%
2021
$2,057
—
$147,700
—
2020
$2,057
—
$147,700
—
2019
$2,057
2%
$147,700
—
2018
$2,013
—
$147,700
—
2017
$2,013
-6%
$147,700
-4%
2016
$2,132
—
$154,000
—
2015
$2,129
660%
$154,000
670%
2014
$280
—
$20,000
—
2013
$280
—
$20,000
—
Disclaimer: Historical tax information is derived from public records provided by the county offices. Information is not guaranteed and should be independently verified.
Estimate the Cost
Estimate the Cost for 125 Chestnut Bend Dr
125 Chestnut Bend Drive, Greensboro, NC 27406 (MLS# 1225088) is a Townhouse property with 3 bedrooms and 2 full bathrooms. 125 Chestnut Bend Drive is currently listed for $279,000 and was received on June 26, 2026. Want to learn more about 125 Chestnut Bend Drive? Do you have questions about finding other Townhouse real estate for sale in Greensboro? You can browse all Greensboro real estate or contact a Coldwell Banker agent to request more information.