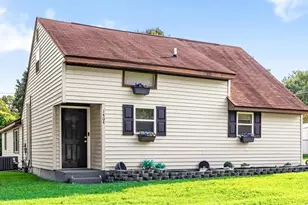
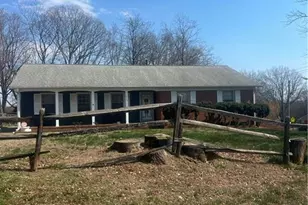
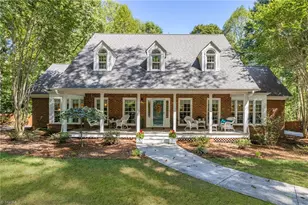
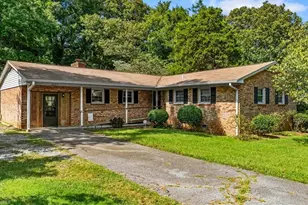
This is a carousel with tiles that activate property listing cards. Use the previous and next buttons to navigate.
1/1
$247,500
This is a carousel with tiles that activate property listing cards. Use the previous and next buttons to navigate.
1/1
Property Description
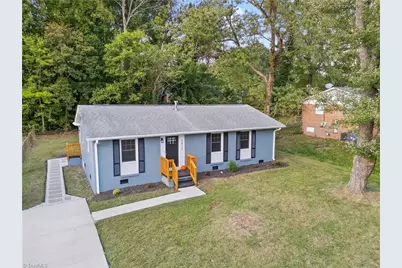
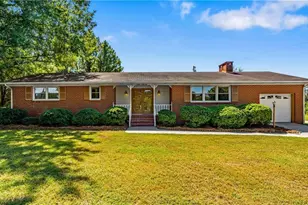
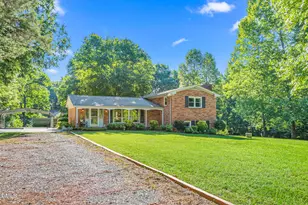
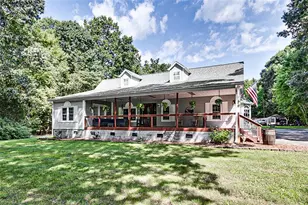
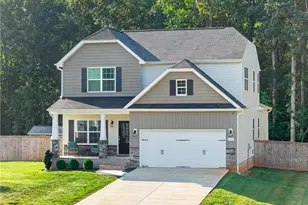
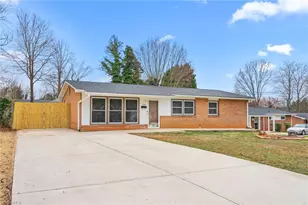
Step into this beautifully renovated Ranch Styled home where every detail has been thoughtfully refreshed. With freshly painted exterior and interior, with brand-new shutters. This home is both charming and move-in ready. Inside, you'll find all new flooring that adds a touch of warmth and style to each room. The updated fixtures bring a contemporary feel, making the space feel brand new. From top to bottom, this home has been completely redesigned to offer a new start and welcoming atmosphere.
Full Property Details
Full Property Details for 1517 Guest St
General
- Sold For: $247,500
- Taxes: $1,355
- Status: Closed
- Type: Single Family
- Source: Triad_MLS
- MLS ID: 1198771
- Added to Site: 273 day(s) ago
Interior
- Number of Rooms: 6
- Interior Features: Ceiling Fan(s), Dead Bolt(s), Pantry
- Appliances: Dishwasher, Exhaust Fan, Free-Standing Range, Electric Water Heater
- Flooring: Carpet, Vinyl
Rooms
Bathrooms
- Total Bathrooms: 2
- Full Bathrooms: 2
- Main Floor Baths: 1
- Main - Full Baths: 1
Bedrooms
- Total Bedrooms: 3
- 1st/Main Floor Primary: Yes
Other Rooms
- Laundry: Dryer Connection, Main Level, Washer Hookup
Additional Information
- Security/Safety: Smoke Detector(s)
Exterior
- Exterior Features: Lighting
Parking
- Parking Features: Driveway
Location
- County: Guilford
- Subdivision: O'henry Oaks
- Driving Directions: Travel east on Spry St., turn right onto Sandburg Dr. Turn right on Guest Dr.
School Information
- Elementary School: Call School Board
- Middle School: Call School Board
- High School: Call School Board
Heating & Cooling
- Cooling Type: Central Air
- Heating Type: Forced Air, Natural Gas
- Heating Fuel: Natural Gas
- Water Heater: Electric
Utilities
- Sewer: Public Sewer
- Water: Public
Structural Information
- Architectural Style: Ranch
- Exterior Const.: Brick
- Basement: Yes
- Basement Desc.: Crawl Space
- Stories/Levels: One
- Living Area: 1,118 Sq. Ft.
- Heated/Cooled: 1,118 Sq. Ft.
- Year Built: 1960
Lot Features
- Lot Size (Acres): 0.21
- Lot Dimensions: 70 x 130
- Lot Features: Near Public Transit, Corner Lot, Level
- Fencing (Description): None
Financial Considerations
- Price Per Acre: $1,178,571.4286
- Tax Amount: $1,355
- Terms: Cash, Conventional, FHA, VA Loan
Disclosures and Reports
- Special Conditions: Owner Sale
- Lot Number: 32
Listed by Open Door Realty Plus, Inc
Sold by Found It Homes LLC

Get Pre-Approved Today
Schools
Schools serving 1517 Guest St
School District:Guilford County Schools
| Name | Grades | Distance |
|---|---|---|
Rankin Elementary School 1501 Spry Street, Greensboro, NC 27405 | PK-5 | 0.2 mi |
Eastern Middle School 435 Peeden Drive, Gibsonville, NC 27249 | 6-8 | 8.6 mi |
Eastern Guilford High School 415 Peeden Drive, Gibsonville, NC 27249 | 9-12 | 8.6 mi |
Disclaimer:
School attendance boundaries provided by ATTOM Data Solutions and are for reference only. Contact the school directly to verify enrollment eligibility.
Price & Sales History for 1517 Guest St
Date
Details
Price
Change
Source
6/05/2026
Sold
$247,500
-4.77%
MLS
10/10/2025
Listed
$259,900
—
MLS
Disclaimer: Historical sales information is derived from public records provided by the county offices. Information is not guaranteed and should be independently verified.
1517 Guest Street, Greensboro, NC 27405 (MLS# 1198771) is a Single Family property that was sold at $247,500 on June 05, 2026. Want to learn more about 1517 Guest Street? Do you have questions about finding other Single Family real estate for sale in Greensboro? You can browse all Greensboro real estate or contact a Coldwell Banker agent to request more information.