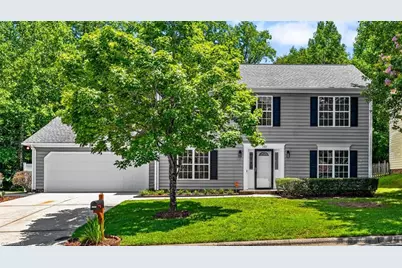
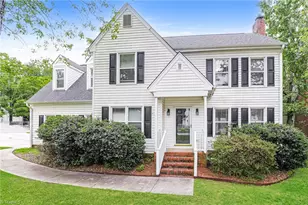
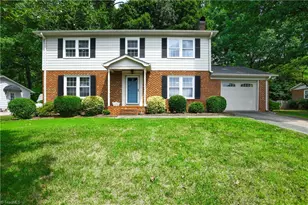
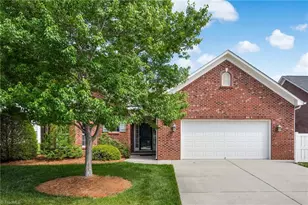
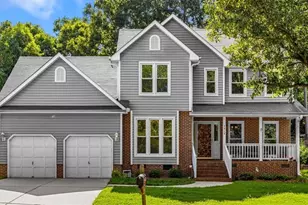
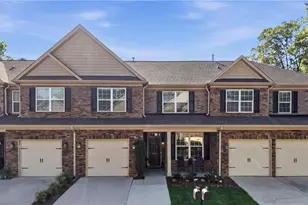
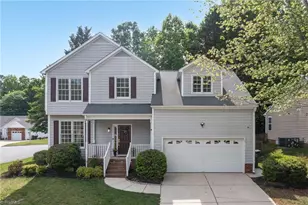
This is a carousel with tiles that activate property listing cards. Use the previous and next buttons to navigate.
1/1
$360,000
This is a carousel with tiles that activate property listing cards. Use the previous and next buttons to navigate.
1/1
Property Description
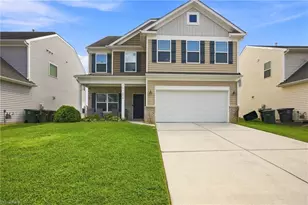
A beautifully updated 4-bedroom, 2.5-bath home offering plenty of space to live, relax, and entertain. Spacious living room, formal dining room, and cozy den. Updates include:Beautiful quartz kitchen countertops stainless steel appliances, Fresh interior paint, New interior and exterior lighting, New ceiling fans and New water heater. With multiple living spaces and thoughtful updates throughout, this home is ready for its next owner to move in and make it their own!
Full Property Details
Full Property Details for 1707 Kildare Woods Dr
General
- Sold For: $360,000
- HOA FEE: $19
- Taxes: $4,125
- Status: Closed
- Type: Single Family
- Source: Triad_MLS
- MLS ID: 1229063
- Added to Site: 61 day(s) ago
Interior
- Number of Rooms: 1
- Interior Features: Great Room
- Number of Fireplaces: 1
- Fireplace(s): Den
- Appliances: Microwave, Dishwasher, Ice Maker, Free-Standing Range, Electric Water Heater
- Flooring: Laminate, Tile
Rooms
Bathrooms
- Total Bathrooms: 3
- Full Bathrooms: 2
- Half Bathrooms: 1
- Upper - Full Baths: 2
- Main Floor Baths: 1
- Main - 1/2 Baths: 1
Bedrooms
- Total Bedrooms: 4
Other Rooms
- Laundry: Dryer Connection, In Basement, Washer Hookup
Parking
- Garage Description: Attached Garage
- Garage Spaces: 2
- Parking Features: Garage, Garage Door Opener, Attached
Location
- County: Guilford
- Subdivision: Kildare Woods
- Driving Directions: From I-40, take Exit 217 for Gate City Boulevard. Travel east on Gate City Boulevard, turn left onto Mackay Road, then turn right onto Kildare Woods Drive. Continue to 1707 Kildare Woods Drive
- City Limits: Yes
Community
- Association: Yes
Heating & Cooling
- Cooling Type: Central Air
- Heating Type: Heat Pump, Electric
- Heating Fuel: Electric
- Water Heater: Electric
Utilities
- Sewer: Public Sewer
- Water: Public
Structural Information
- Exterior Const.: Vinyl Siding
- Stories/Levels: Two
- Square Feet: 2,318
- Living Area: 2,318 Sq. Ft.
- Heated/Cooled: 2,318 Sq. Ft.
- Year Built: 1997
Lot Features
- Lot Size (Acres): 0.23
- Lot Dimensions: 10019
- Road Maintenance: Public Maintained Road
- Lot Features: City Lot
- Fencing (Description): Fenced
Financial Considerations
- Price Per Acre: $1,565,217.3913
- Association Fee: $19
- Tax Amount: $4,125
- Terms: Cash, Conventional, FHA
Disclosures and Reports
- Special Conditions: Owner Sale
- Deed Restrictions: Yes
- Lot Number: 31
Listed by Booker Realty LLC
Sold by eXp Realty

Get Pre-Approved Today
Schools
Schools serving 1707 Kildare Woods Dr
School District:Guilford County Schools
| Name | Grades | Distance |
|---|---|---|
Pilot Elementary School 4701 Chimney Springs Drive, Greensboro, NC 27407 | PK-5 | 1.3 mi |
Jamestown Middle School 301 Haynes Road, Jamestown, NC 27282 | 6-8 | 2.7 mi |
Lucy Ragsdale High 1000 Lucy Ragsdale Drive, Jamestown, NC 27282 | 9-12 | 2.2 mi |
Disclaimer:
School attendance boundaries provided by ATTOM Data Solutions and are for reference only. Contact the school directly to verify enrollment eligibility.
Price & Sales History for 1707 Kildare Woods Dr
Date
Details
Price
Change
Source
9/24/2026
Sold
$360,000
-6.01%
MLS
8/18/2026
Price Reduced
$383,000
-0.52%
MLS
7/31/2026
Listed
$385,000
—
MLS
Disclaimer: Historical sales information is derived from public records provided by the county offices. Information is not guaranteed and should be independently verified.
1707 Kildare Woods Drive, Greensboro, NC 27407 (MLS# 1229063) is a Single Family property that was sold at $360,000 on September 24, 2026. Want to learn more about 1707 Kildare Woods Drive? Do you have questions about finding other Single Family real estate for sale in Greensboro? You can browse all Greensboro real estate or contact a Coldwell Banker agent to request more information.