This is a carousel with tiles that activate property listing cards. Use the previous and next buttons to navigate.
1/1
$210,000
This is a carousel with tiles that activate property listing cards. Use the previous and next buttons to navigate.
1/1
Property Description
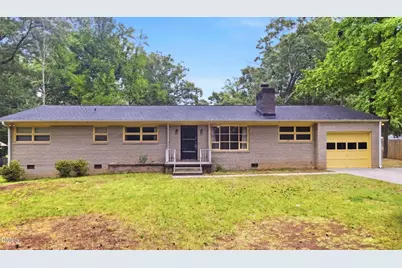
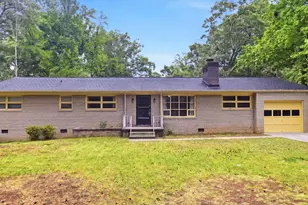
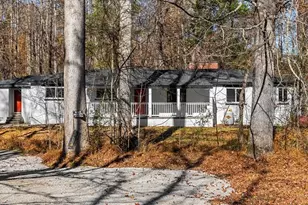
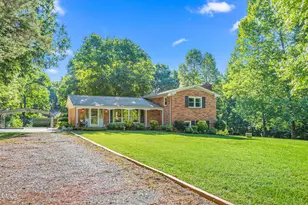
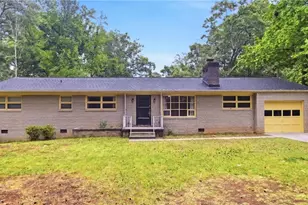
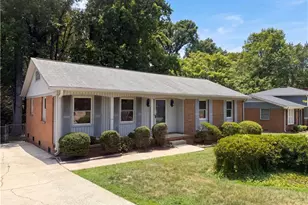
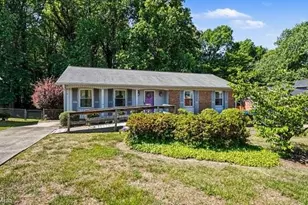
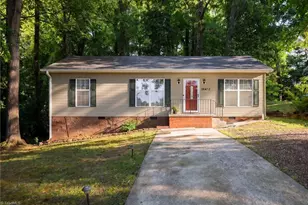
MULTIPLE OFFERS RECEIVED. Sellers are actively reviewing offers and reserve the right to accept an offer at any time. Please submit your Highest and Best offer ASAP for seller consideration. Welcome to this charming Brick Ranch home on a massive 0.46-acre lot in Greensboro! Priced aggressively well BELOW the county tax assessment value and market value. This is an absolute steal for first-time homebuyers or investors! This 3-bed, 2-bath home boasts major big-ticket upgrades: a BRAND NEW HVAC system, 2024 water heater, 2016 roof, and a newly extended concrete driveway. Inside, enjoy spacious living areas. The huge backyard is perfect for summer entertaining. Unbeatable location just minutes from Four Seasons Mall, major highways, shopping, and dining. Whether you are looking for a solid starter home or a profitable portfolio addition, this property delivers incredible value!
Full Property Details
Full Property Details for 2007 Jane St
General
- Sold For: $210,000
- Taxes: $1,947
- Status: Closed
- Type: Farms/Ranches
- Source: 2218
- MLS ID: 10169481
- Added to Site: 123 day(s) ago
Interior
- Number of Rooms: 11
- Flooring: Carpet, Laminate, Tile, Vinyl
Rooms
Bathrooms
- Total Bathrooms: 3
- Full Bathrooms: 2
- Half Bathrooms: 1
Bedrooms
- Total Bedrooms: 3
Parking
- Garage: Yes
- Attached garage: Yes
- Garage Spaces: 1
Location
- County: Guilford
- Subdivision: Pinnix Road
- Driving Directions: From I-40, take exit 217 for Gate City Blvd. Turn onto W Gate City Blvd. Turn right onto Merritt Dr, turn left onto Green Point Dr, then right onto Jane St. 2007 Jane St will be on your right.
- City Limits: Yes
School Information
- Elementary School: Guilford - Edwin A Alderman Elementary School
- Middle School: Guilford - Western Guilford Middle School
- High School: Guilford - Lucy Ragsdale High School
Heating & Cooling
- Air Conditioning: Yes
- Cooling Type: Central Air, Electric
- Heating Type: Central, Fireplace(s), Forced Air, Heat Pump
Utilities
- Sewer: Public Sewer
- Water: Public
Structural Information
- Architectural Style: Ranch
- Structure Type: House, Site Built
- Exterior Const.: Brick
- Roof: Asphalt, Composition, Shingle
- Stories/Levels: 1
- Building Size: 1646
- Square Feet: 1,646
- Finished Above Grnd: 1,646 Sq. Ft.
- Year Built: 1964
Lot Features
- Lot Size (Acres): 0.46
- Lot Size (Sq. Ft.): 20,037.6
- Zoning: R-5-Residential Single Fa
Financial Considerations
- Tax Amount: $1,947.36
Disclosures and Reports
- Special Conditions: Standard
- Property ID: 37818
- Lot Number: 21
Listed by Coldwell Banker - HPW, Mien Moc Nguyen (510) 463-7670
Sold by C21 Total Real Estate Solution, Lissette Alarcon Mendez

Get Pre-Approved Today
Schools
Schools serving 2007 Jane St
School District:Guilford County Schools
| Name | Grades | Distance |
|---|---|---|
Edwin A Alderman Elementary School 4211 Chateau Drive, Greensboro, NC 27407 | PK-5 | 0.2 mi |
Guilford Middle School 401 College Road, Greensboro, NC 27410 | 6-8 | 3.5 mi |
Lucy Ragsdale High 1000 Lucy Ragsdale Drive, Jamestown, NC 27282 | 9-12 | 4.4 mi |
Disclaimer:
School attendance boundaries provided by ATTOM Data Solutions and are for reference only. Contact the school directly to verify enrollment eligibility.
Price & Sales History for 2007 Jane St
Date
Details
Price
Change
Source
7/17/2026
Sold
$210,000
-4.55%
MLS
5/24/2026
Listed
$220,000
—
MLS
Disclaimer: Historical sales information is derived from public records provided by the county offices. Information is not guaranteed and should be independently verified.
2007 Jane Street, Greensboro, NC 27407 (MLS# 10169481) is a Farms/Ranches property that was sold at $210,000 on July 17, 2026. Want to learn more about 2007 Jane Street? Do you have questions about finding other Farms/Ranches real estate for sale in Greensboro? You can browse all Greensboro real estate or contact a Coldwell Banker agent to request more information.