This is a carousel with tiles that activate property listing cards. Use the previous and next buttons to navigate.
1/43
$570,000
This is a carousel with tiles that activate property listing cards. Use the previous and next buttons to navigate.
1/43
Property Description
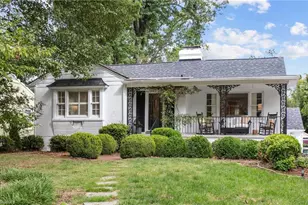
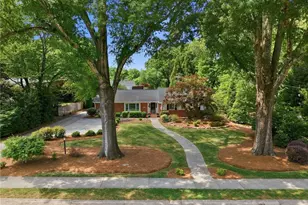
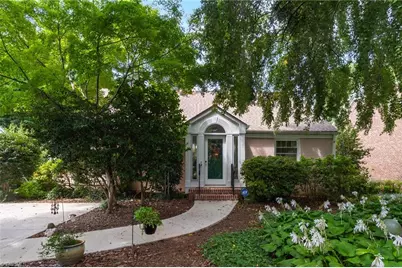
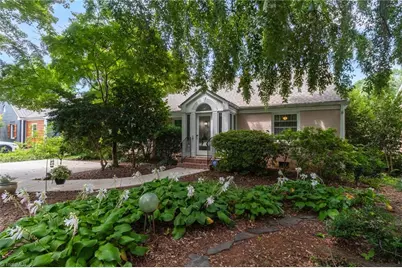
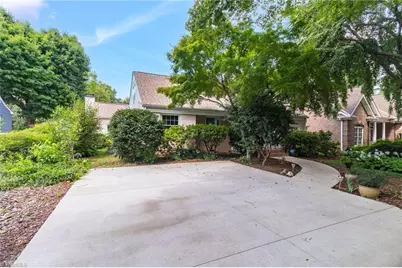
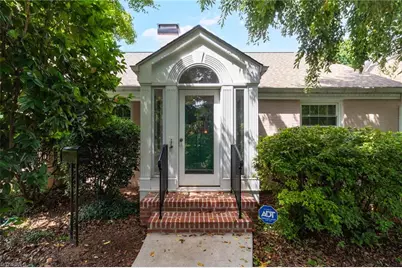
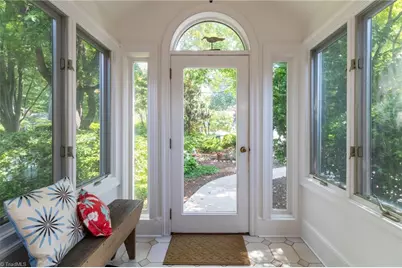
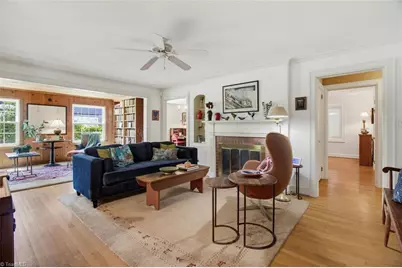
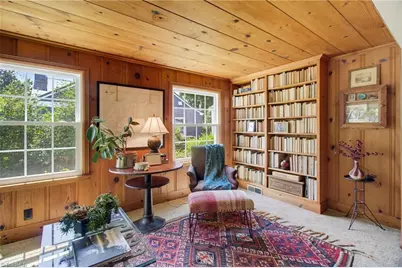
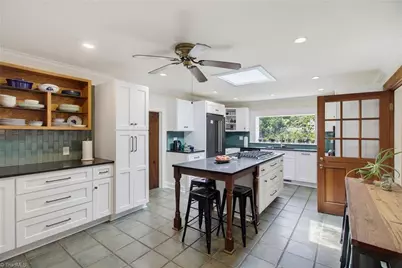
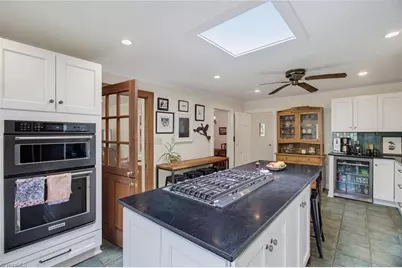
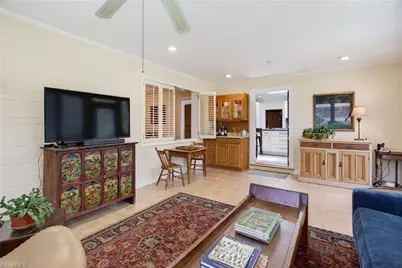
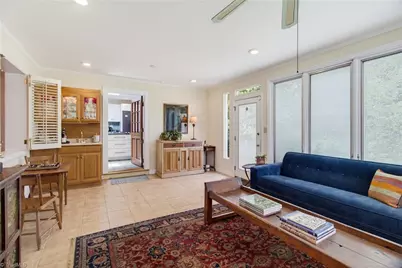
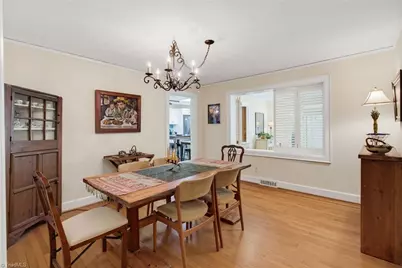
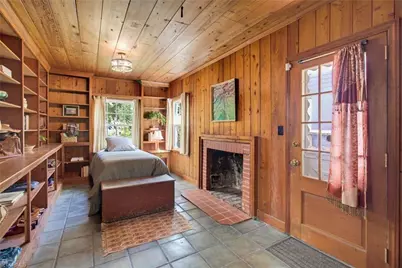
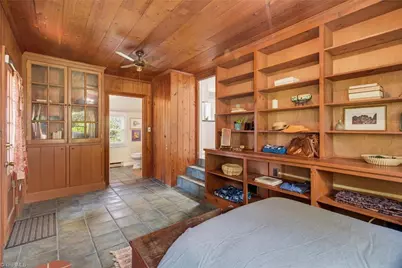
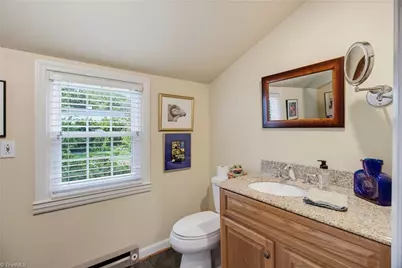
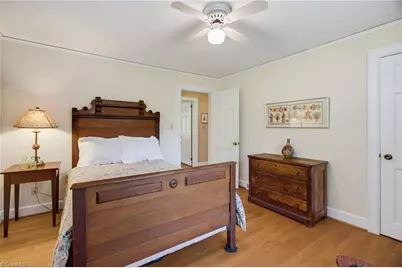
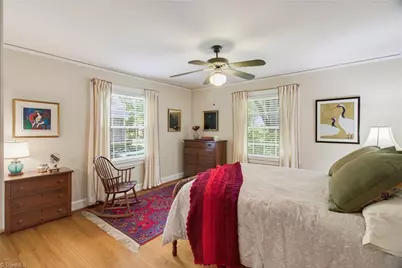
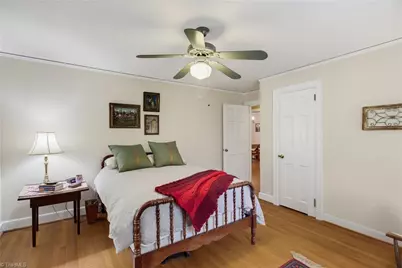
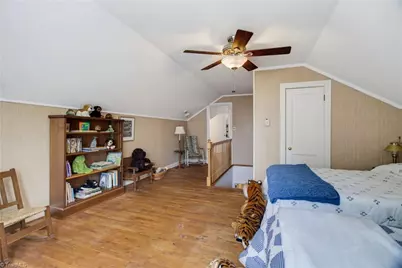
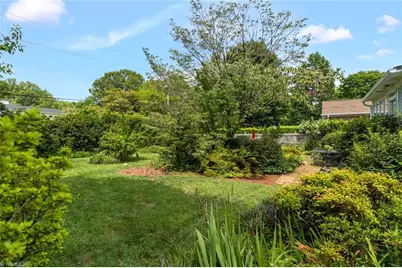
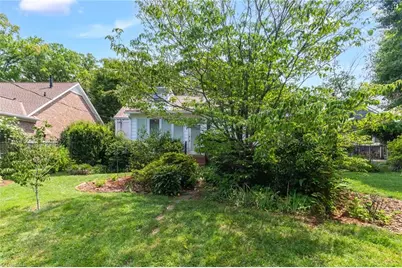
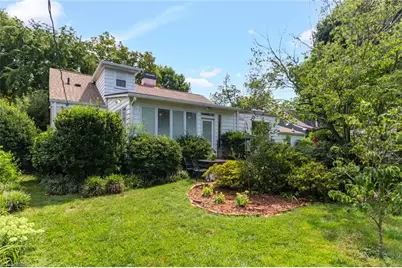
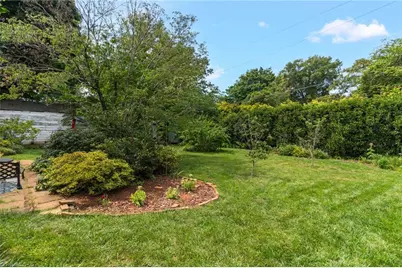
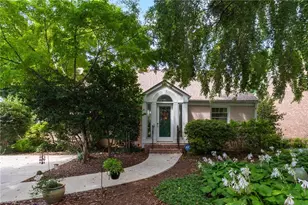
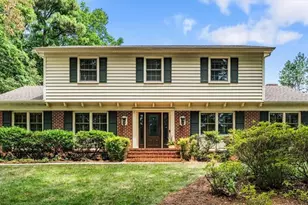
Enjoy the charm of Starmount Forest with many big-ticket updates already completed! This 4-bedroom, 2.5-bath home features a new roof, HVAC systems replaced in 2022, tankless water heater, and a beautifully remodeled kitchen completed within the last 3 years. One of the sellers' favorite spaces is the sunroom, filled with natural light and warm afternoon sunshine-the perfect place to relax while enjoying views of the beautifully landscaped gardens. Step outside to the fenced backyard, where established landscaping creates a peaceful setting for gardening, entertaining, or enjoying time with your four-legged friends. Imagine morning coffee surrounded by the gardens, afternoons in the sunroom, and evenings relaxing in your own private outdoor space. Convenient to Friendly Center, parks, shopping, and dining, this home combines the character of Starmount Forest with the updates, comfort, and outdoor spaces today's buyers appreciate.
Full Property Details
Full Property Details for 211 E Avondale Dr
General
- Price: $570,000
- Taxes: $5,146
- Status: Active
- Type: Single Family
- Source: Triad_MLS
- MLS ID: 1233051
- Updated: 9/17/2026
- Added to Site: 48 day(s) ago
Interior
- Number of Rooms: 11
- Interior Features: Built-in Features, Dead Bolt(s), Solid Surface Counter
- Number of Fireplaces: 1
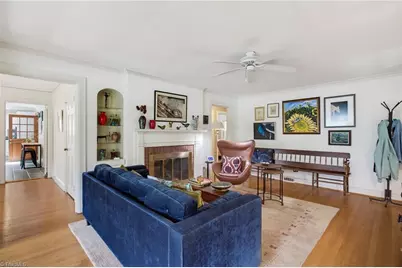
- Fireplace(s): Gas Log, Living Room
- Appliances: Microwave, Oven, Convection Oven, Dishwasher, Disposal, Gas Cooktop, Gas Water Heater, Tankless Water Heater
- Flooring: Tile, Wood
Rooms
Bathrooms
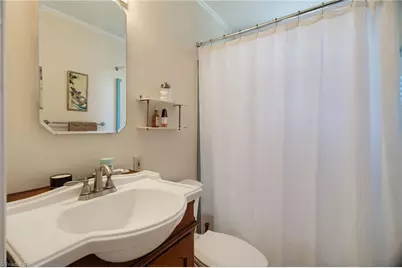
- Total Bathrooms: 3
- Full Bathrooms: 2
- Half Bathrooms: 1
- Upper - Full Baths: 1
- Main Floor Baths: 2
- Main - Full Baths: 1
- Main - 1/2 Baths: 1
Bedrooms
- Total Bedrooms: 4
Other Rooms
- Laundry: Dryer Connection, Main Level, Washer Hookup
Additional Information
- Security/Safety: Smoke Detector(s)
- Equipment: Sump Pump
Parking
- Parking Features: Driveway
Location
- County: Guilford
- Subdivision: Starmount Forest
- Driving Directions: Friendly Ave, To West Avondale, Left on Madison, Left on East Avondale, Home will be on your left
- City Limits: Yes
School Information
- Elementary School: Sternberger
- Middle School: Kiser
- High School: Grimsley
Heating & Cooling
- Cooling Type: Central Air
- Heating Type: Forced Air, Natural Gas
- Heating Fuel: Natural Gas
- Water Heater: Gas, Tankless
Utilities
- Sewer: Public Sewer
- Water: Public
Structural Information
- Exterior Const.: Brick
- Basement: Yes
- Basement Desc.: Basement, Crawl Space
- Stories/Levels: One and One Half
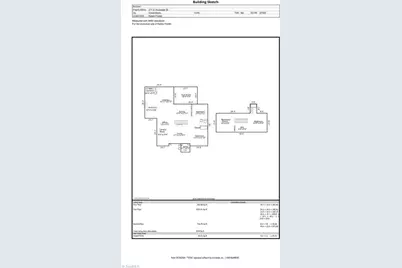
- Square Feet: 2,642
- Heated/Cooled: 2,642 Sq. Ft.
- Year Built: 1939
Additional Structures
- Other Structures: Storage
Lot Features
- Lot Size (Acres): 0.29
- Road Maintenance: Public Maintained Road
- Fence: Yes
- Lot Features: City Lot
- Fencing (Description): Fenced
Financial Considerations
- Price Per Acre: $1,965,517.2414
- Tax Amount: $5,146
- Terms: Cash, Conventional, FHA, NC Housing, VA Loan
Disclosures and Reports
- Special Conditions: Owner Sale
Listed by eXp Realty
Get Pre-Approved Today
Schools
Schools serving 211 E Avondale Dr
School District:Guilford County Schools
| Name | Grades | Distance |
|---|---|---|
Sternberger Elementary School 518 North Holden Road, Greensboro, NC 27410 | K-5 | 0.7 mi |
Kiser Middle School 716 Benjamin Parkway, Greensboro, NC 27408 | 6-8 | 1 mi |
Grimsley High School 801 North Josephine Boyd Street, Greensboro, NC 27408 | 9-12 | 1.2 mi |
Disclaimer:
School attendance boundaries provided by ATTOM Data Solutions and are for reference only. Contact the school directly to verify enrollment eligibility.
Price & Sales History for 211 E Avondale Dr
Date
Details
Price
Change
Source
9/17/2026
Price Reduced
$570,000
-2.56%
MLS
8/22/2026
Listed
$585,000
—
MLS
Disclaimer: Historical sales information is derived from public records provided by the county offices. Information is not guaranteed and should be independently verified.
Tax History
Tax History for 211 E Avondale Dr
Year
Property Taxes
Change
Tax Assessment
Change
2025
$4,547
—
$324,100
-28%
2024
$4,547
—
$449,900
39%
2023
$4,547
3%
$324,100
—
2022
$4,417
15%
$324,100
18%
2021
$3,825
—
$274,600
—
2020
$3,825
—
$274,600
—
2019
$3,825
2%
$274,600
—
2018
$3,743
2%
$274,600
2%
2017
$3,676
7%
$269,700
9%
2016
$3,430
—
$247,800
—
2015
$3,429
-1%
$247,800
—
2014
$3,480
—
$247,800
—
2013
$3,480
—
$247,800
—
Disclaimer: Historical tax information is derived from public records provided by the county offices. Information is not guaranteed and should be independently verified.
Estimate the Cost
Estimate the Cost for 211 E Avondale Dr
211 E Avondale Drive, Greensboro, NC 27403 (MLS# 1233051) is a Single Family property with 4 bedrooms, 2 full bathrooms and 1 partial bathroom. 211 E Avondale Drive is currently listed for $570,000 and was received on August 22, 2026. Want to learn more about 211 E Avondale Drive? Do you have questions about finding other Single Family real estate for sale in Greensboro? You can browse all Greensboro real estate or contact a Coldwell Banker agent to request more information.