This is a carousel with tiles that activate property listing cards. Use the previous and next buttons to navigate.
1/3
$167,000 Coming Soon
This is a carousel with tiles that activate property listing cards. Use the previous and next buttons to navigate.
1/3
Property Description
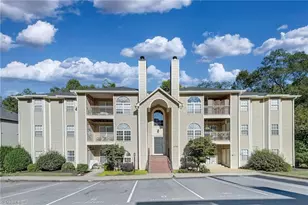
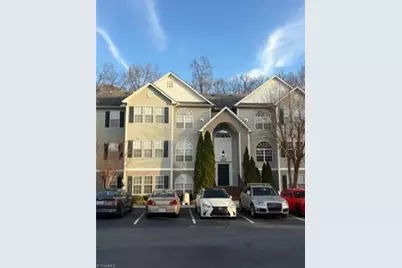
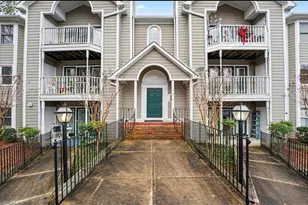
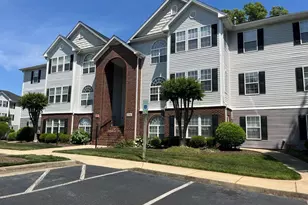
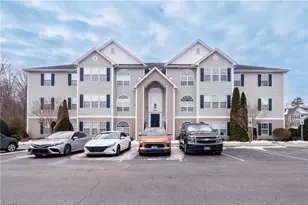
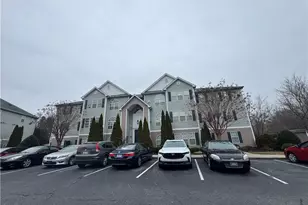
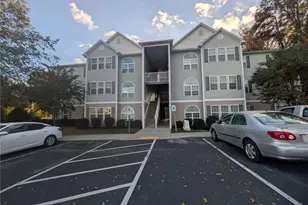
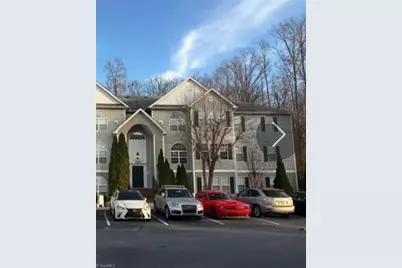
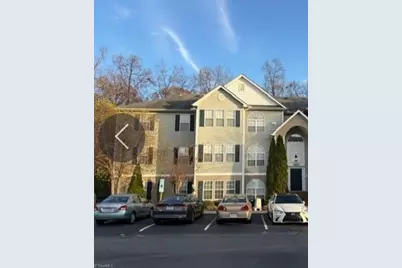
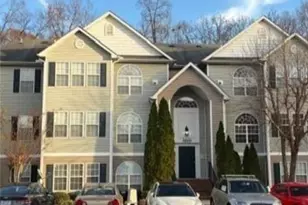
Well-maintained 2BR/2BA condo offering 1,188 sq ft of comfortable living space. Built in 2006 and updated in 2012, this home features an open floor plan, spacious living area with a cozy prefabricated fireplace, central air, gas forced-air heat, and durable vinyl exterior. Conveniently located in the Highgate Condominiums with easy access to shopping, dining, major highways, and everyday amenities. Move-in ready!
Full Property Details
Full Property Details for 2600 Pennoak Way #H
General
- Price: $167,000
- HOA FEE: $226/month
- Taxes: $1,527
- Status: Coming Soon
- Type: Condo
- Source: Triad_MLS
- MLS ID: 1226764
- Updated: 7/6/2026
Interior
- Number of Fireplaces: 1
- Fireplace(s): Living Room
- Appliances: Gas Water Heater
Rooms
Bathrooms
- Total Bathrooms: 2
- Full Bathrooms: 2
- Main Floor Baths: 2
- Main - Full Baths: 2
Bedrooms
- Total Bedrooms: 2
- 1st/Main Floor Primary: Yes
Parking
- Parking Features: Assigned
Location
- County: Guilford
- Subdivision: None
- Driving Directions: East on I-40 toward Greensboro. Take Exit 214 for Wendover Ave. Turn onto Wendover Ave toward Greensboro. Left onto Stanley Rd. Left onto Hilltop Rd. Right onto Pennoak Way. 2600 Pennoak Way, Unit H is in the first building on the left.
Community
- Association: Yes
- Assoc. Name: Prestly Management
Heating & Cooling
- Cooling Type: Central Air
- Heating Type: Forced Air, Natural Gas
- Heating Fuel: Natural Gas
- Water Heater: Gas
Utilities
- Sewer: Public Sewer
- Water: Public
Structural Information
- Exterior Const.: Brick
- Stories/Levels: Two
- Square Feet: 2,376
- Heated/Cooled: 2,376 Sq. Ft.
- Year Built: 2006
Lot Features
- Road Maintenance: Public Maintained Road
Financial Considerations
- Association Fee: $226
- Assoc Fee Freq.: Monthly
- Tax Amount: $1,527
Disclosures and Reports
- Special Conditions: Owner Sale
- Deed Restrictions: Yes
Listed by Mark Spain Real Estate
Get Pre-Approved Today
Schools
Schools serving 2600 Pennoak Way #H
School District:Guilford County Schools
| Name | Grades | Distance |
|---|---|---|
Pilot Elementary School 4701 Chimney Springs Drive, Greensboro, NC 27407 | PK-5 | 0.7 mi |
Jamestown Middle School 301 Haynes Road, Jamestown, NC 27282 | 6-8 | 3.6 mi |
Lucy Ragsdale High 1000 Lucy Ragsdale Drive, Jamestown, NC 27282 | 9-12 | 3.3 mi |
Disclaimer:
School attendance boundaries provided by ATTOM Data Solutions and are for reference only. Contact the school directly to verify enrollment eligibility.
Price & Sales History for 2600 Pennoak Way #H
Date
Details
Price
Change
Source
7/06/2026
Listed
$167,000
—
MLS
Disclaimer: Historical sales information is derived from public records provided by the county offices. Information is not guaranteed and should be independently verified.

Tax History
Tax History for 2600 Pennoak Way #H
Year
Property Taxes
Change
Tax Assessment
Change
2025
$1,528
—
$108,900
-24%
2024
$1,528
—
$144,200
32%
2023
$1,528
3%
$108,900
—
2022
$1,484
62%
$108,900
66%
2021
$915
—
$65,700
—
2020
$915
—
$65,700
—
2019
$915
2%
$65,700
—
2018
$895
—
$65,700
—
2017
$895
-27%
$65,700
-26%
2016
$1,232
—
$89,000
—
2015
$1,230
-1%
$89,000
—
2014
$1,248
—
$89,000
—
2013
$1,248
—
$89,000
—
Disclaimer: Historical tax information is derived from public records provided by the county offices. Information is not guaranteed and should be independently verified.
Estimate the Cost
Estimate the Cost for 2600 Pennoak Way #H
2600 Pennoak Way #H, Greensboro, NC 27407 (MLS# 1226764) is a Condo property with 2 bedrooms and 2 full bathrooms. 2600 Pennoak Way #H is currently listed for $167,000 and was received on July 13, 2026. Want to learn more about 2600 Pennoak Way #H? Do you have questions about finding other Condo real estate for sale in Greensboro? You can browse all Greensboro real estate or contact a Coldwell Banker agent to request more information.