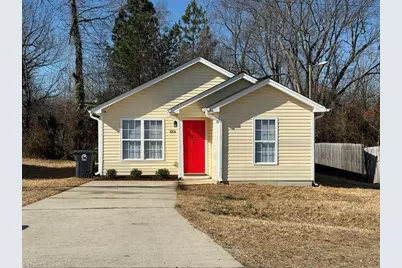
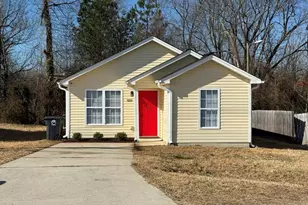
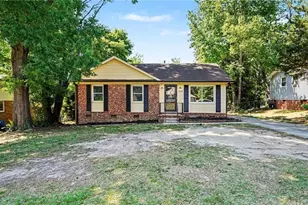
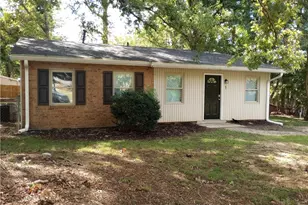
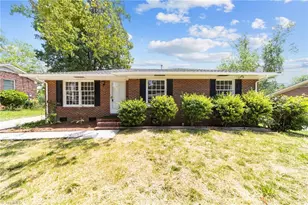
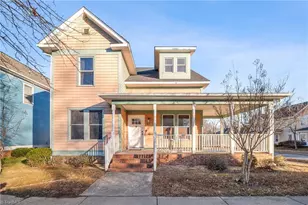
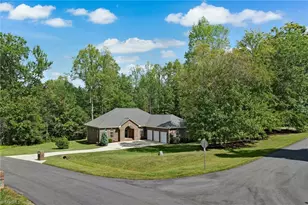
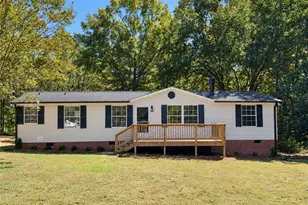
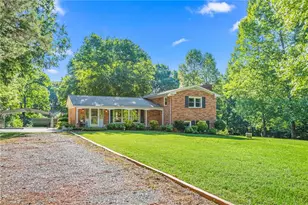
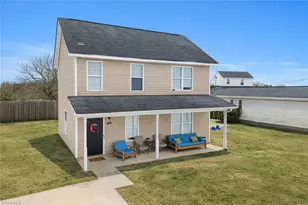
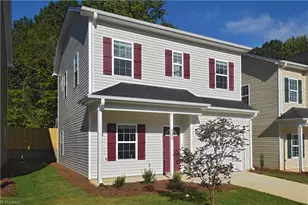
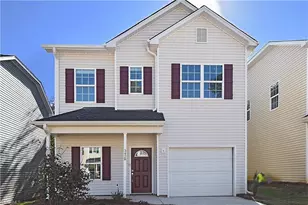
Full Property Details for 3221 North O.Henry Boulevard
General
- Sold For: $229,000
- Taxes: $2,064
- Status: Closed
- Type: Single Family
- Source: Triad_MLS
- MLS ID: 1207363
- Added to Site: 258 day(s) ago
Interior
- Number of Rooms: 7
- Interior Features: Ceiling Fan(s), Dead Bolt(s), Pantry
- Appliances: Microwave, Dishwasher, Exhaust Fan, Free-Standing Range, Electric Water Heater
- Flooring: Carpet, Tile, Vinyl
Rooms
- Total Bathrooms: 2
- Full Bathrooms: 2
- Main Floor Baths: 2
- Main - Full Baths: 2
- Total Bedrooms: 4
- 1st/Main Floor Primary: Yes
- Laundry: Dryer Connection, Main Level, Washer Hookup
Additional Information
- Security/Safety: Smoke Detector(s)
Parking
- Garage Description: None
- Parking Features: Driveway, No Garage
Location
- County: Guilford
- Subdivision: Barkers Ridge
- Driving Directions: From I-85 North in Greensboro, take Exit 223 for US-29 North toward Reidsville and merge onto N O. Henry Boulevard. Continue north on N O. Henry Blvd for several miles, and 3221 N O. Henry Blvd will be on your left, just past the Cone Boulevard area.
- City Limits: Yes
School Information
- Elementary School: Call School Board
- Middle School: Call School Board
- High School: Call School Board
Heating & Cooling
- Cooling Type: Central Air
- Heating Type: Forced Air, Electric
- Heating Fuel: Electric
- Water Heater: Electric
Utilities
- Sewer: Public Sewer
- Water: Public
Structural Information
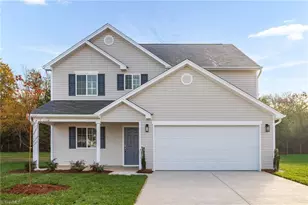
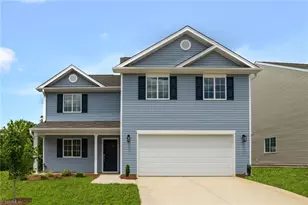
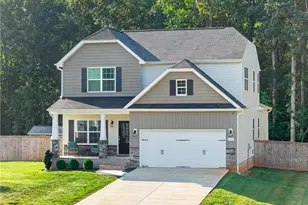
- Architectural Style: Ranch
- Exterior Const.: Vinyl Siding
- Stories/Levels: One
- Square Feet: 1,192
- Living Area: 1,192 Sq. Ft.
- Heated/Cooled: 1,192 Sq. Ft.
- Year Built: 2004
Lot Features
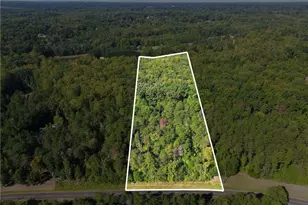
- Lot Size (Acres): 0.11
- Lot Dimensions: 50 x 98 x 50 x 98
- Road Maintenance: Public Maintained Road
- Lot Features: City Lot, Level
- Fencing (Description): None
Financial Considerations
- Price Per Acre: $2,081,818.1818
- Tax Amount: $2,064
- Terms: Cash, Conventional, FHA, VA Loan
Disclosures and Reports
- Special Conditions: Owner Sale
- Lot Number: 8
Listed by Open Door Realty Plus, Inc
Sold by Realty One Group Results Greensboro