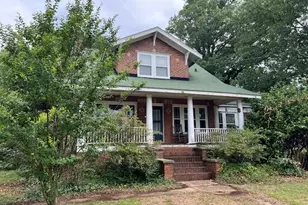
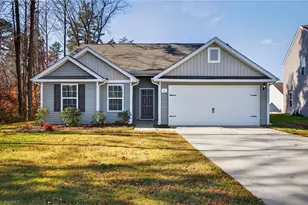
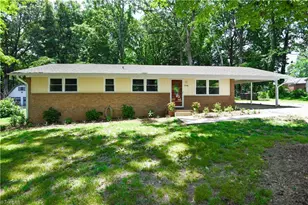
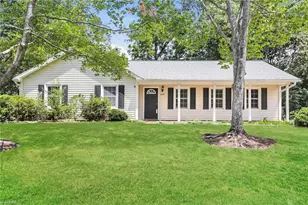
This is a carousel with tiles that activate property listing cards. Use the previous and next buttons to navigate.
1/1
$273,000
This is a carousel with tiles that activate property listing cards. Use the previous and next buttons to navigate.
1/1
Property Description
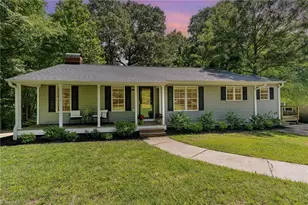
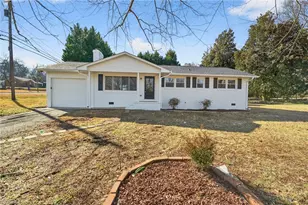
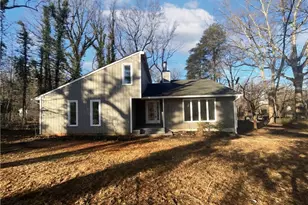
Beautiful home with a wired workshop with workbenches, a fridge and additional storage! This charming Greensboro home is full of natural light and offers a comfortable, easy-flow layout! The spacious living areas connect seamlessly to the kitchen, creating the perfect spot for everyday living or hosting friends and family. New HVAC air handler and furnace in 2023, all new electrical (2024) and new plumbing connection to the street in 2023! Original hardwoods in the living space, and 2 bedrooms! Updated flooring in the 3rd bedroom! Step outside to enjoy a private, fenced in backyard oasis with plenty of room for relaxing, gardening, or outdoor fun. With thoughtful updates and inviting details throughout, this home is ready for you to move right in!! Located in an established neighborhood, you'll appreciate the convenient access to shopping, dining, and major highways while still enjoying a sense of peace and space.
Full Property Details
Full Property Details for 3532 Cherry Ln
General
- Sold For: $273,000
- Taxes: $2,664
- Status: Closed
- Type: Single Family
- Source: Triad_MLS
- MLS ID: 1198054
- Added to Site: 232 day(s) ago
Interior
- Number of Fireplaces: 1
- Fireplace(s): Den
- Appliances: Electric Water Heater
Rooms
Bathrooms
- Total Bathrooms: 2
- Full Bathrooms: 2
- Main Floor Baths: 2
- Main - Full Baths: 2
Bedrooms
- Total Bedrooms: 3
- 1st/Main Floor Primary: Yes
Parking
- Parking Features: Driveway
Location
- County: Guilford
- Subdivision: None
- Driving Directions: From Summit ave, L on Rankin, and R on Cherry
Heating & Cooling
- Cooling Type: Central Air
- Heating Type: Forced Air, Natural Gas
- Heating Fuel: Natural Gas
- Water Heater: Electric
Utilities
- Sewer: Public Sewer
- Water: Public
Structural Information
- Exterior Const.: Brick, Vinyl Siding
- Basement: Yes
- Basement Desc.: Crawl Space
- Stories/Levels: One
- Living Area: 1,509 Sq. Ft.
- Heated/Cooled: 1,509 Sq. Ft.
- Year Built: 1960
Lot Features
- Lot Size (Acres): 0.47
- Lot Dimensions: survey
Financial Considerations
- Price Per Acre: $580,851.0638
- Tax Amount: $2,664.3
Disclosures and Reports
- Special Conditions: Owner Sale
Listed by Keller Williams Realty
Sold by Nonmls

Get Pre-Approved Today
Schools
Schools serving 3532 Cherry Ln
School District:Guilford County Schools
| Name | Grades | Distance |
|---|---|---|
Rankin Elementary School 1501 Spry Street, Greensboro, NC 27405 | PK-5 | 0.6 mi |
Eastern Middle School 435 Peeden Drive, Gibsonville, NC 27249 | 6-8 | 8.8 mi |
Eastern Guilford High School 415 Peeden Drive, Gibsonville, NC 27249 | 9-12 | 8.8 mi |
Disclaimer:
School attendance boundaries provided by ATTOM Data Solutions and are for reference only. Contact the school directly to verify enrollment eligibility.
Price & Sales History for 3532 Cherry Ln
Date
Details
Price
Change
Source
5/18/2026
Sold
$273,000
1.49%
MLS
3/20/2026
Price Reduced
$269,000
-3.58%
MLS
12/04/2025
Price Reduced
$279,000
-5.42%
MLS
11/05/2025
Price Reduced
$295,000
-1.34%
MLS
10/06/2025
Listed
$299,000
—
MLS
Disclaimer: Historical sales information is derived from public records provided by the county offices. Information is not guaranteed and should be independently verified.
3532 Cherry Lane, Greensboro, NC 27405 (MLS# 1198054) is a Single Family property that was sold at $273,000 on May 18, 2026. Want to learn more about 3532 Cherry Lane? Do you have questions about finding other Single Family real estate for sale in Greensboro? You can browse all Greensboro real estate or contact a Coldwell Banker agent to request more information.