This is a carousel with tiles that activate property listing cards. Use the previous and next buttons to navigate.
1/1
$415,000
This is a carousel with tiles that activate property listing cards. Use the previous and next buttons to navigate.
1/1
Property Description
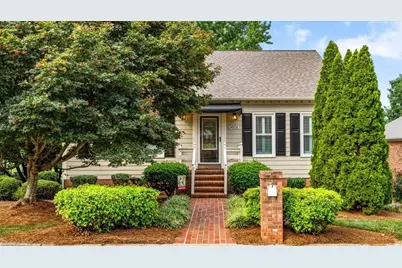
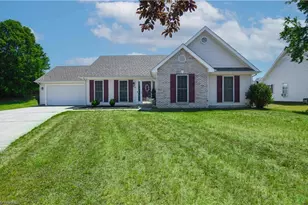
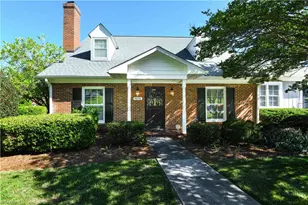
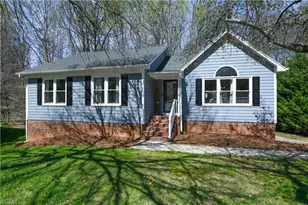
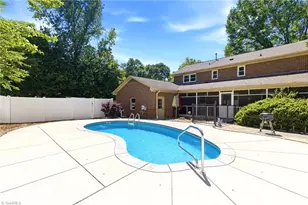
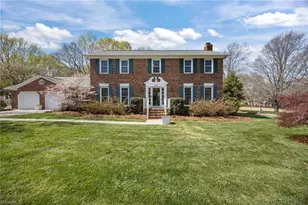
Welcome to this Meticulously Maintained Free Standing Home Located on the Cardinal Golf Course w/Lake Views! The Home Boasts 3 Bedrooms w/a Main Level Primary Suite w/En Suite Bath w/Granite. Main Level Living Also Includes a Formal DR & Formal LR w/Built in Bookcases, Fireplace & Sunroom Access Plus a Cozy Den! Gorgeous Modern Kitchen w/Abundant Cabinetry, Granite & Corian Countertops, SS Appliances + Main Level Laundry Rm w/Pantry Space. Step Outside to the 12x16 Sunroom w/Deck + Screened In Porch for Entertaining! Lower Level Consists of a Full Daylight Bsmt w/2 Bedrooms & a Full Bath! The Lower Level Bsmt Also Includes a Huge Flex Space which is Heated/Cooled but Not Included in the Total Square Footage. Its an Ideal Exercise Area or Workshop Plus Plenty of Storage! Lots of Upgrades Including Plantation Shutters, Crown Molding in Every Room as well as Accents of Decorative Beadboard Paneling Throughout. 2 Car Oversized Garage! Club Memberships Available for Dining and Golf!
Full Property Details
Full Property Details for 3601 Cherry Hill Dr
General
- Sold For: $415,000
- HOA FEE: $65/month
- Taxes: $4,286
- Status: Closed
- Type: Single Family
- Source: Triad_MLS
- MLS ID: 1231616
- Added to Site: 48 day(s) ago
Interior
- Number of Rooms: 11
- Interior Features: Great Room, Ceiling Fan(s), Dead Bolt(s)
- Number of Fireplaces: 1
- Fireplace(s): Gas Log, Living Room
- Appliances: Microwave, Dishwasher, Disposal, Free-Standing Range, Cooktop, Electric Water Heater
- Flooring: Laminate, Tile, Vinyl, Wood
Rooms
Bathrooms
- Total Bathrooms: 3
- Full Bathrooms: 2
- Half Bathrooms: 1
- Main Floor Baths: 2
- Main - Full Baths: 1
- Main - 1/2 Baths: 1
- Lower - Full Baths: 1
Bedrooms
- Total Bedrooms: 3
- 1st/Main Floor Primary: Yes
Other Rooms
- Laundry: Dryer Connection, Main Level, Washer Hookup
Additional Information
- Pool: Yes
- Pool Description: Community
- Security/Safety: Carbon Monoxide Detector(s)
Exterior
- Exterior Features: Garden
- Patio/Terrace: Yes
Parking
- Garage Description: Attached Garage
- Garage Spaces: 2
- Parking Features: Driveway, Garage, Garage Door Opener, Attached
Location
- County: Guilford
- Subdivision: Cardinal Manor
- Driving Directions: Fleming Road to Cardinal Way in The Cardinal. Take all the way until it ends on Cherry Hill. Property is across the Street at 3601.
- City Limits: Yes
School Information
- Elementary School: Pearce
- Middle School: Kernodle
- High School: Northwest
Community
- Association: Yes
- Assoc. Name: Priestley Management
Heating & Cooling
- Cooling Type: Central Air
- Heating Type: Forced Air, Heat Pump, Electric, Natural Gas
- Heating Fuel: Electric, Natural Gas
- Water Heater: Electric
Utilities
- Sewer: Public Sewer
- Water: Public
Structural Information
- Exterior Const.: Masonite
- Basement: Yes
- Basement Desc.: Partially Finished, Basement
- Stories/Levels: One
- Square Feet: 2,330
- Living Area: 2,330 Sq. Ft.
- Heated/Cooled: 2,330 Sq. Ft.
- Unfin. Below Grnd: 336 Sq. Ft.
- Year Built: 1986
Lot Features
- Lot Size (Acres): 0.23
- Lot Dimensions: 70 x 121 x 73 x 12 x 137
- Road Maintenance: Public Maintained Road
- Lot Features: City Lot, Near Public Transit
- Fencing (Description): None
Financial Considerations
- Price Per Acre: $1,804,347.8261
- Association Fee: $65
- Assoc Fee Freq.: Monthly
- Tax Amount: $4,286.01
- Terms: Cash, Conventional
Disclosures and Reports
- Special Conditions: Owner Sale
- Deed Restrictions: Yes
- Lot Number: 33
Listed by Howard Hanna Allen Tate - Greensboro
Sold by Keller Williams Realty

Get Pre-Approved Today
Schools
Schools serving 3601 Cherry Hill Dr
School District:Guilford County Schools
| Name | Grades | Distance |
|---|---|---|
Ep Pearce Elementary School 2006 Pleasant Ridge Road, Greensboro, NC 27410 | K-5 | 1.4 mi |
Kernodle Middle School 3600 Drawbridge Parkway, Greensboro, NC 27410 | 6-8 | 2.2 mi |
Northwest Guilford High School 5240 Northwest School Road, Greensboro, NC 27409 | 9-12 | 2.5 mi |
Disclaimer:
School attendance boundaries provided by ATTOM Data Solutions and are for reference only. Contact the school directly to verify enrollment eligibility.
Price & Sales History for 3601 Cherry Hill Dr
Date
Details
Price
Change
Source
10/08/2026
Sold
$415,000
-0.95%
MLS
8/22/2026
Listed
$419,000
—
MLS
Disclaimer: Historical sales information is derived from public records provided by the county offices. Information is not guaranteed and should be independently verified.
3601 Cherry Hill Drive, Greensboro, NC 27410 (MLS# 1231616) is a Single Family property that was sold at $415,000 on October 08, 2026. Want to learn more about 3601 Cherry Hill Drive? Do you have questions about finding other Single Family real estate for sale in Greensboro? You can browse all Greensboro real estate or contact a Coldwell Banker agent to request more information.