This is a carousel with tiles that activate property listing cards. Use the previous and next buttons to navigate.
1/26
$315,000 Just Listed
This is a carousel with tiles that activate property listing cards. Use the previous and next buttons to navigate.
1/26
Property Description
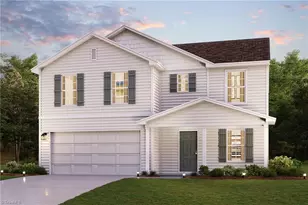
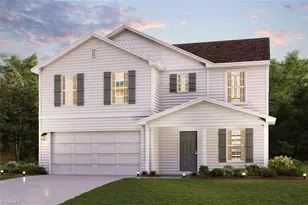
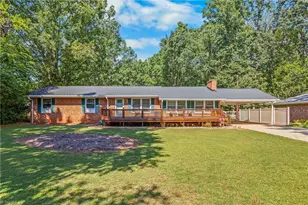
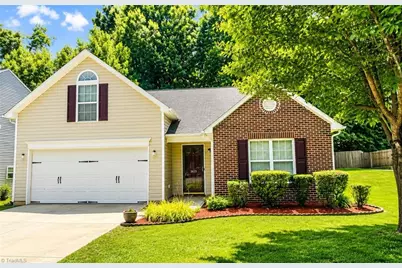
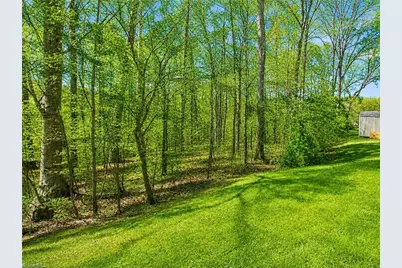
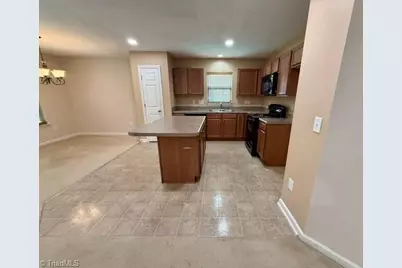
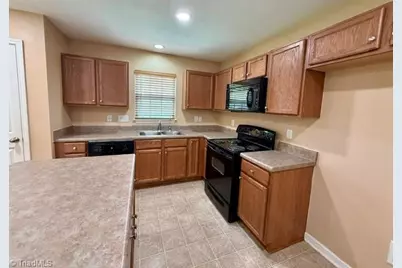
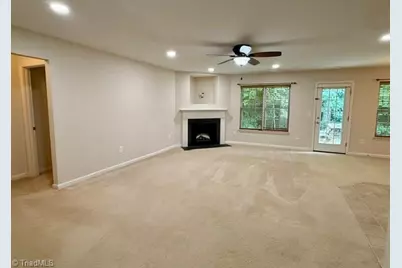
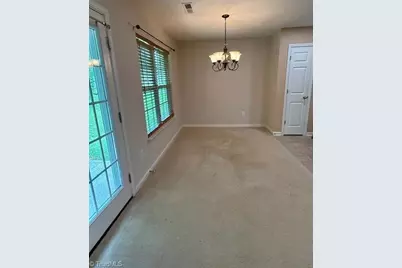
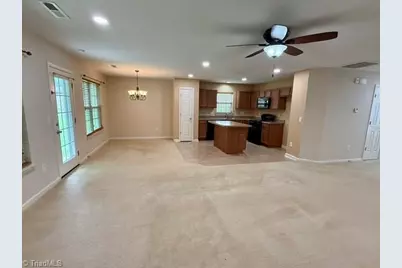
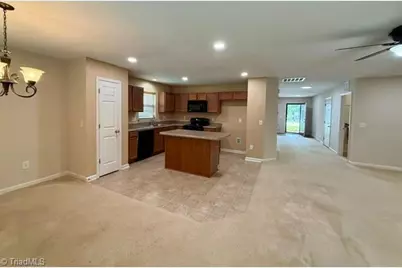
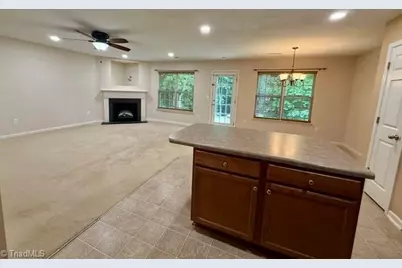
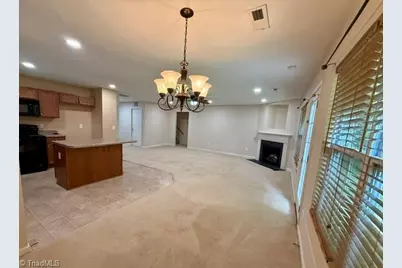
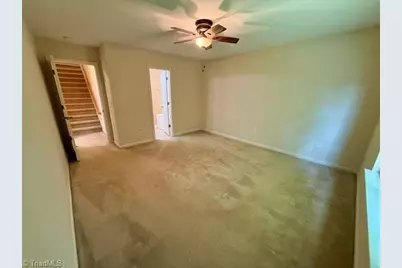
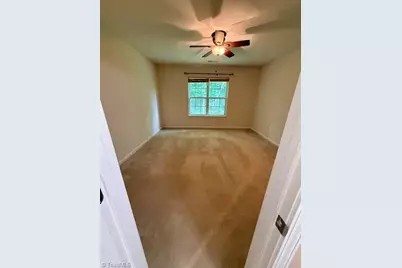
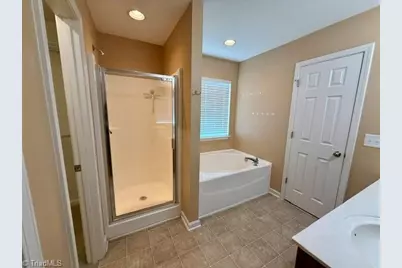
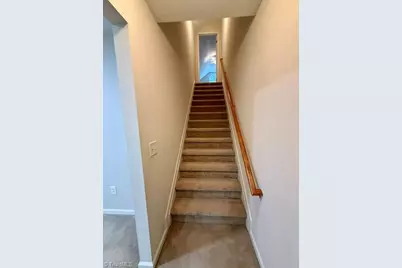
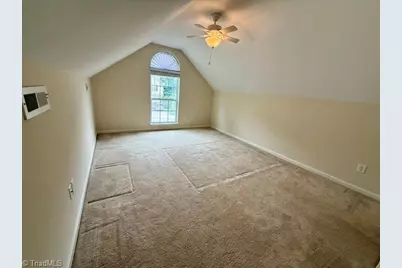
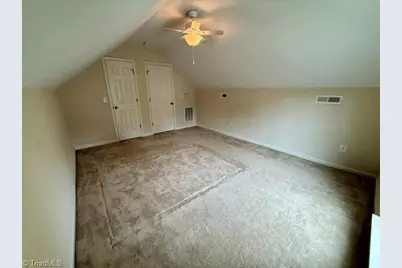
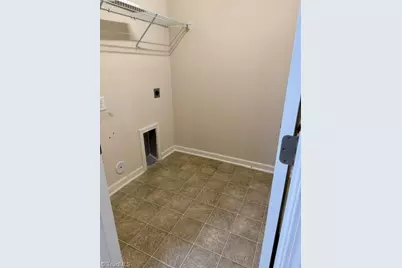
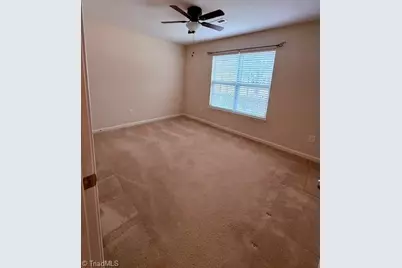
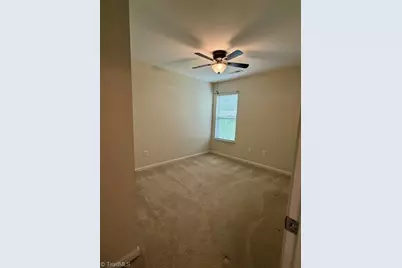
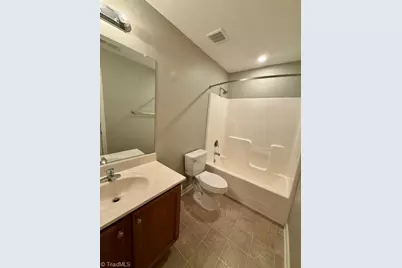
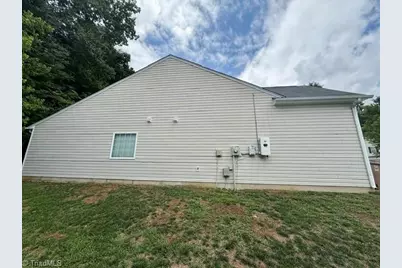
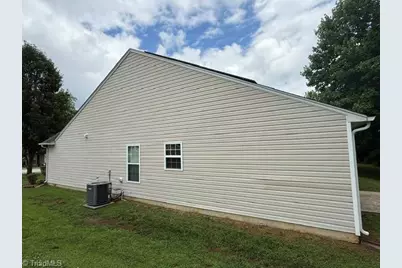
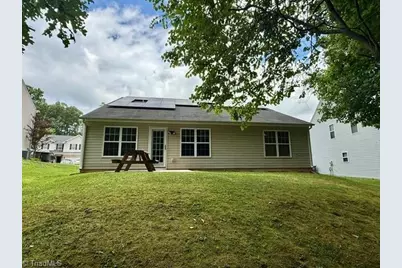
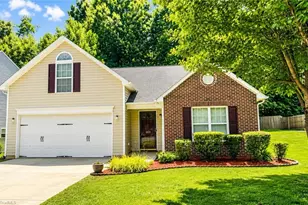
Charming 4-bedroom home in Greensboro with split-bedroom floor plan! Freshly painted entryway, living room, and dining room create a bright, welcoming feel. The exterior has recently been pressure washed and new mulch in the flower garden for added curb appeal. The spacious kitchen features an island with ample prep space and overlooks the cozy living room with a fireplace. The main level offers three bedrooms, including a private primary suite with a walk-in closet, dual-sink vanity, garden tub, and separate shower. Upstairs, you'll find a large fourth bedroom complete with a closet and its own thermostat for personalized climate control, making it ideal for a guest room, home office, or bonus space. Additional features include a laundry room, two-car garage, and backyard patio overlooking a peaceful, wooded area for added privacy. The best part? The sellers will pay off the solar panels at closing, allowing the new owner to enjoy the energy-saving benefits without the loan!
Full Property Details
Full Property Details for 3623 Whitworth Dr
General
- Price: $315,000
- HOA FEE: $19
- Taxes: $2,230
- Status: Active
- Type: Single Family
- Source: Triad_MLS
- MLS ID: 1226096
- Updated: 7/2/2026
- Added to Site: 6 day(s) ago
Interior
- Number of Rooms: 8
- Interior Features: Ceiling Fan(s), Dead Bolt(s), Soaking Tub, Kitchen Island, Pantry, Separate Shower
- Number of Fireplaces: 1
- Fireplace(s): Living Room
- Appliances: Microwave, Dishwasher, Disposal, Free-Standing Range, Electric Water Heater, Solar Hot Water
- Flooring: Carpet, Laminate, Wood
Rooms
Bathrooms
- Total Bathrooms: 2
- Full Bathrooms: 2
- Main Floor Baths: 2
- Main - Full Baths: 2
Bedrooms
- Total Bedrooms: 4
- 1st/Main Floor Primary: Yes
Other Rooms
- Laundry: Dryer Connection, Main Level, Washer Hookup
Additional Information
- Security/Safety: Smoke Detector(s)
Parking
- Garage Description: Attached Garage
- Garage Spaces: 2
- Parking Features: Driveway, Garage, Garage Door Opener, Attached
Location
- County: Guilford
- Subdivision: Elm's At Manchester
- Driving Directions: From O Henry Blvd take Exit onto 16th St. Continue onto Mc Knight Mill Rd. Turn right onto Whitworth Dr.
Community
- Association: Yes
- Assoc. Name: Slatter Home Management
Heating & Cooling
- Cooling Type: Central Air
- Heating Type: Active Solar, Ceiling, Heat Pump, Electric, Solar
- Heating Fuel: Electric, Solar
- Water Heater: Electric, Solar
Utilities
- Sewer: Public Sewer
- Water: Public
Structural Information
- Architectural Style: Contemporary
- Exterior Const.: Brick, Vinyl Siding
- Stories/Levels: One and One Half
- Square Feet: 1,774
- Heated/Cooled: 1,774 Sq. Ft.
- Year Built: 2010
Lot Features
- Lot Size (Acres): 0.17
- Road Maintenance: Public Maintained Road
- Fencing (Description): None
Financial Considerations
- Price Per Acre: $1,852,941.1765
- Association Fee: $19
- Tax Amount: $2,230.78
- Terms: Cash, Conventional, FHA, USDA Loan, VA Loan
Disclosures and Reports
- Special Conditions: Owner Sale
Listed by Fathom Realty
Get Pre-Approved Today
Schools
Schools serving 3623 Whitworth Dr
School District:Guilford County Schools
| Name | Grades | Distance |
|---|---|---|
Madison Elementary School 3600 Hines Chapel Road, McLeansville, NC 27301 | K-5 | 1.8 mi |
Northeast Guilford Middle School 6720 McLeansville Road, McLeansville, NC 27301 | 6-8 | 3.4 mi |
Northeast Guilford High School 6700 McLeansville Road, McLeansville, NC 27301 | 9-12 | 3.3 mi |
Disclaimer:
School attendance boundaries provided by ATTOM Data Solutions and are for reference only. Contact the school directly to verify enrollment eligibility.
Price & Sales History for 3623 Whitworth Dr
Date
Details
Price
Change
Source
7/02/2026
Listed
$315,000
94.44%
MLS
5/15/2018
Sold
$162,000
—
Public Record
Disclaimer: Historical sales information is derived from public records provided by the county offices. Information is not guaranteed and should be independently verified.
Tax History
Tax History for 3623 Whitworth Dr
Year
Property Taxes
Change
Tax Assessment
Change
2025
$2,231
—
$159,000
-32%
2024
$2,231
—
$232,800
46%
2023
$2,231
3%
$159,000
—
2022
$2,167
-1%
$159,000
1%
2021
$2,183
—
$156,700
—
2020
$2,183
—
$156,700
—
2019
$2,183
2%
$156,700
—
2018
$2,136
—
$156,700
—
2017
$2,136
—
$156,700
2%
2016
$2,126
—
$153,600
—
2015
$2,123
-1%
$153,600
—
2014
$2,154
—
$153,600
—
2013
$2,154
—
$153,600
—
Disclaimer: Historical tax information is derived from public records provided by the county offices. Information is not guaranteed and should be independently verified.
Estimate the Cost
Estimate the Cost for 3623 Whitworth Dr
3623 Whitworth Drive, Greensboro, NC 27405 (MLS# 1226096) is a Single Family property with 4 bedrooms and 2 full bathrooms. 3623 Whitworth Drive is currently listed for $315,000 and was received on July 02, 2026. Want to learn more about 3623 Whitworth Drive? Do you have questions about finding other Single Family real estate for sale in Greensboro? You can browse all Greensboro real estate or contact a Coldwell Banker agent to request more information.