This is a carousel with tiles that activate property listing cards. Use the previous and next buttons to navigate.
1/27
$289,900
This is a carousel with tiles that activate property listing cards. Use the previous and next buttons to navigate.
1/27
Property Description
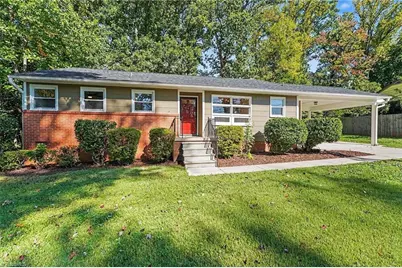
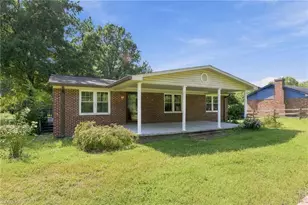
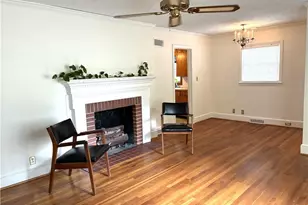
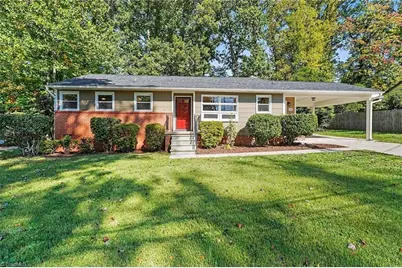
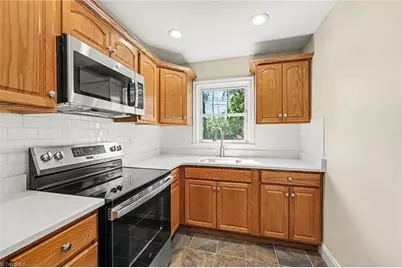
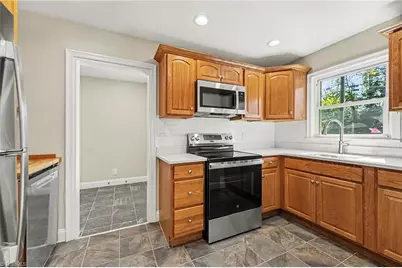
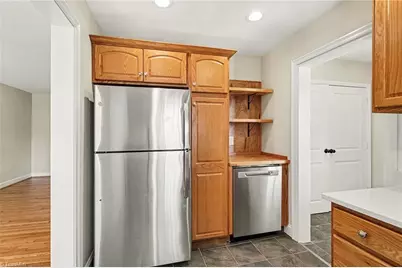
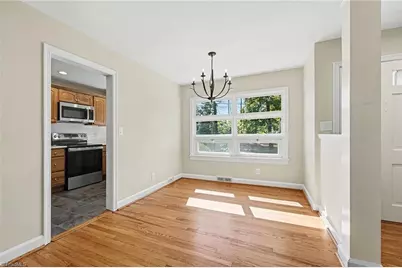
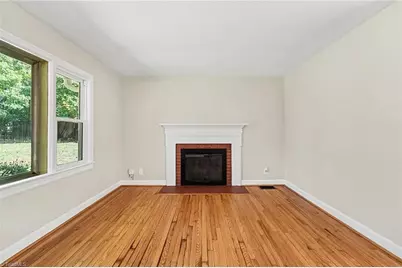
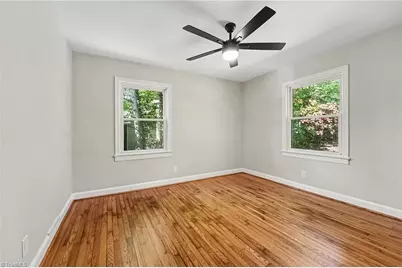
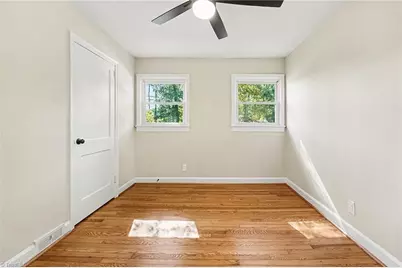
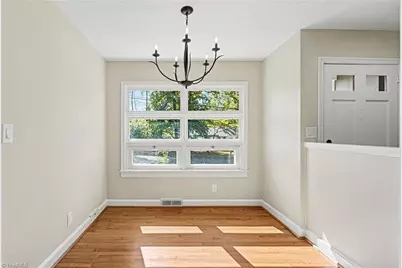
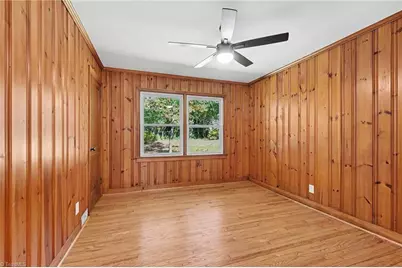
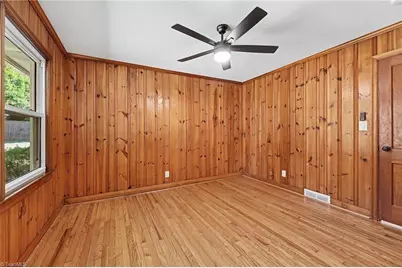
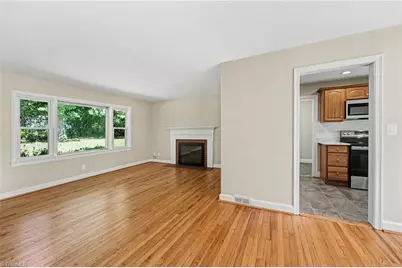
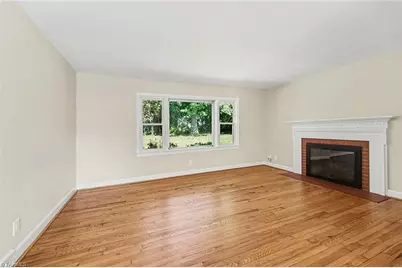
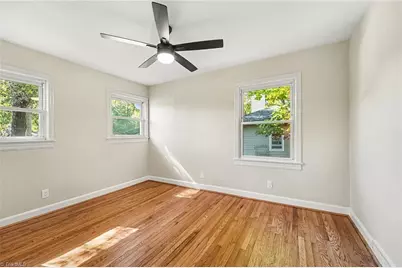
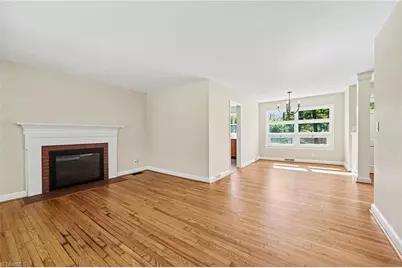
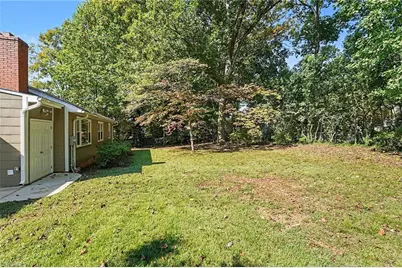
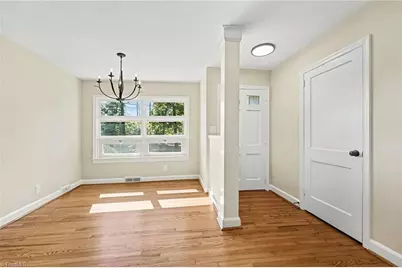
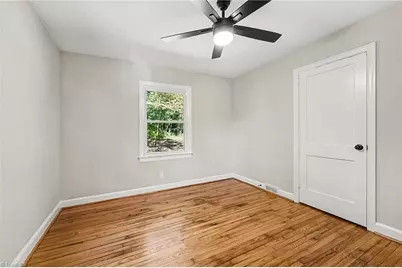
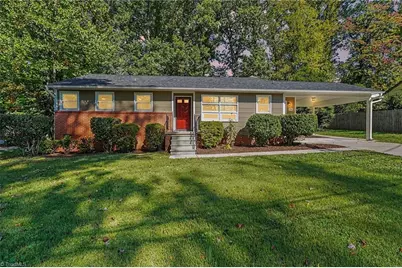
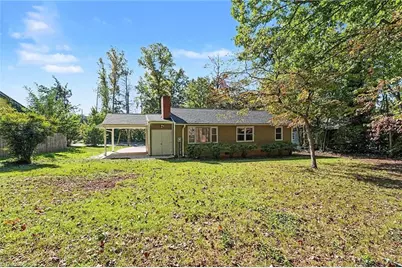
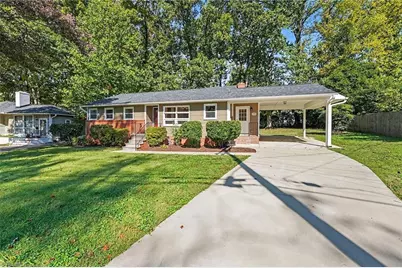
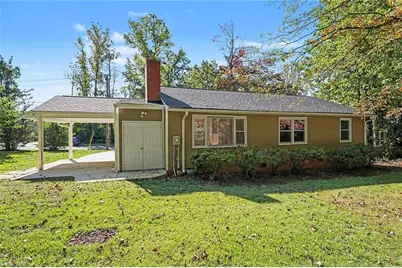
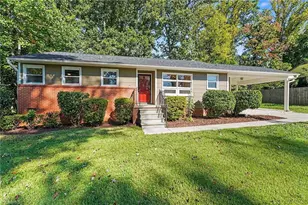
Updated three Bedroom one bath ranch off of West Market Street and Holden Rd. Convenient location, beautifully refinished hardwood floors, updated kitchen with new appliances, HVAC 2025, Water Heater 2021, Roof 2021.
Full Property Details
Full Property Details for 3708 Parkwood Dr
General
- Price: $289,900
- Taxes: $2,239
- Status: Active
- Type: Single Family
- Source: Triad_MLS
- MLS ID: 1238730
- Updated: 10/15/2026
- Added to Site: 7 day(s) ago
Interior
- Number of Rooms: 8
- Interior Features: Dead Bolt(s)
- Number of Fireplaces: 1
- Fireplace(s): Living Room
- Appliances: Dishwasher, Range, Cooktop, Electric Water Heater
- Flooring: Tile, Wood
Rooms
Bathrooms
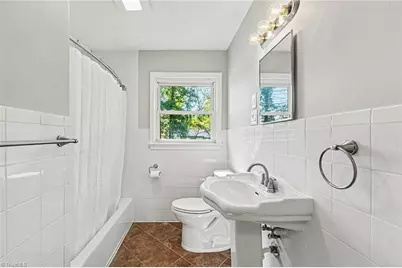
- Total Bathrooms: 1
- Full Bathrooms: 1
- Main Floor Baths: 1
- Main - Full Baths: 1
Bedrooms
- Total Bedrooms: 3
- 1st/Main Floor Primary: Yes
Other Rooms
- Laundry: Dryer Connection
Parking
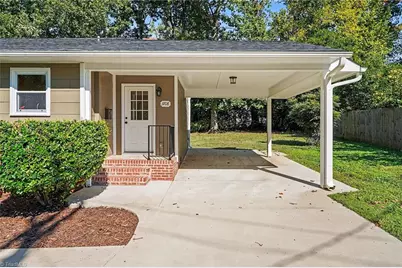
- Garage Description: Attached Carport
- Garage Spaces: 1
- Parking Features: Carport, Driveway, Attached Carport
Location
- County: Guilford
- Subdivision: Westmeade
- Driving Directions: From Green Valley Rd. turn right onto Market St. Go 0.4 miles and turn left onto Ashland Dr. Take an immediate right onto Parkwood Dr. House is on the left.
Heating & Cooling
- Cooling Type: Heat Pump
- Heating Type: Heat Pump, Electric
- Heating Fuel: Electric
- Water Heater: Electric
Utilities
- Sewer: Public Sewer
- Water: Public
Structural Information
- Architectural Style: Ranch
- Exterior Const.: Brick
- Stories/Levels: One
- Square Feet: 1,095
- Heated/Cooled: 1,095 Sq. Ft.
- Year Built: 1955
Lot Features
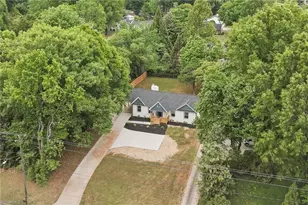
- Lot Size (Acres): 0.25
- Road Maintenance: Public Maintained Road
- Lot Features: Subdivided
Financial Considerations
- Price Per Acre: $1,159,600
- Tax Amount: $2,239
- Terms: Cash, Conventional, FHA
Disclosures and Reports
- Special Conditions: Owner Sale
- Deed Restrictions: Yes
Listed by Howard Hanna Allen Tate - Greensboro
Get Pre-Approved Today
Schools
Schools serving 3708 Parkwood Dr
School District:Guilford County Schools
| Name | Grades | Distance |
|---|---|---|
John Van Lindley Elementary School 2700 Camden Road, Greensboro, NC 27403 | PK-5 | 0.8 mi |
Kiser Middle School 716 Benjamin Parkway, Greensboro, NC 27408 | 6-8 | 1.7 mi |
Grimsley High School 801 North Josephine Boyd Street, Greensboro, NC 27408 | 9-12 | 1.8 mi |
Disclaimer:
School attendance boundaries provided by ATTOM Data Solutions and are for reference only. Contact the school directly to verify enrollment eligibility.
Price & Sales History for 3708 Parkwood Dr
Date
Details
Price
Change
Source
10/15/2026
Listed
$289,900
—
MLS
Disclaimer: Historical sales information is derived from public records provided by the county offices. Information is not guaranteed and should be independently verified.
Tax History
Tax History for 3708 Parkwood Dr
Year
Property Taxes
Change
Tax Assessment
Change
2025
$2,262
—
$161,200
-26%
2024
$2,262
—
$217,100
35%
2023
$2,262
3%
$161,200
—
2022
$2,197
40%
$161,200
43%
2021
$1,566
—
$112,400
—
2020
$1,566
—
$112,400
—
2019
$1,566
2%
$112,400
—
2018
$1,532
—
$112,400
—
2017
$1,532
2%
$112,400
4%
2016
$1,496
—
$108,100
—
2015
$1,494
-1%
$108,100
—
2014
$1,516
—
$108,100
—
2013
$1,516
—
$108,100
—
Disclaimer: Historical tax information is derived from public records provided by the county offices. Information is not guaranteed and should be independently verified.
Estimate the Cost
Estimate the Cost for 3708 Parkwood Dr
3708 Parkwood Drive, Greensboro, NC 27403 (MLS# 1238730) is a Single Family property with 3 bedrooms and 1 full bathroom. 3708 Parkwood Drive is currently listed for $289,900 and was received on October 15, 2026. Want to learn more about 3708 Parkwood Drive? Do you have questions about finding other Single Family real estate for sale in Greensboro? You can browse all Greensboro real estate or contact a Coldwell Banker agent to request more information.