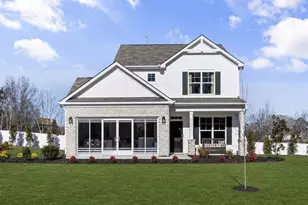
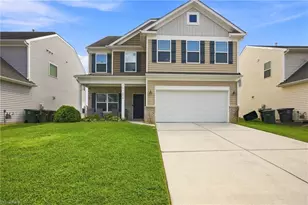
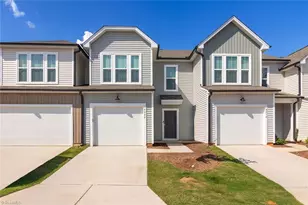
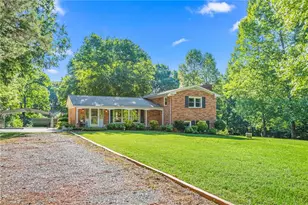
This is a carousel with tiles that activate property listing cards. Use the previous and next buttons to navigate.
1/1
$210,000
This is a carousel with tiles that activate property listing cards. Use the previous and next buttons to navigate.
1/1
Property Description
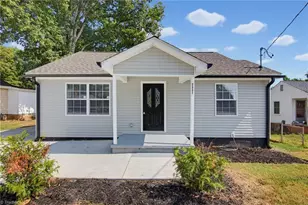
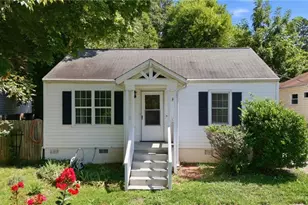
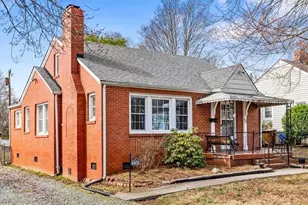
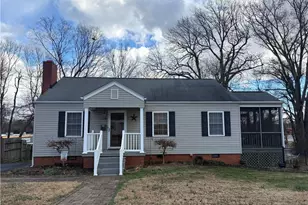
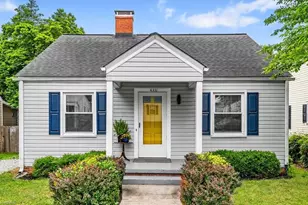
Updated cottage style home in Highland Park West with classic charm and practical updates. Hardwood floors run through the living room and bedrooms. The living room features a brick fireplace with mantle. The kitchen offers ample cabinet space and black appliances and opens to a bright flex space that works well as a dining area, office, or second living area. Laundry area and convenient half bath off the kitchen. Two bedrooms and a full bath with original tile details. Enjoy the large fenced backyard with mature trees and a spacious deck, great for outdoor living or entertaining. Basement cellar for additional storage. Driveway parking and established neighborhood setting with easy access to shopping, dining, and major routes. Newer roof installed in 2023. Ask about lending incentives available with preferred lender.
Full Property Details
Full Property Details for 4303 United St
General
- Sold For: $210,000
- Taxes: $2,235
- Status: Closed
- Type: Single Family
- Source: Triad_MLS
- MLS ID: 1211392
- Added to Site: 77 day(s) ago
Interior
- Number of Rooms: 5
- Number of Fireplaces: 1
- Fireplace(s): Living Room
- Appliances: Microwave, Free-Standing Range, Electric Water Heater
- Flooring: Laminate, Tile, Wood
Rooms
Bathrooms
- Total Bathrooms: 2
- Full Bathrooms: 1
- Half Bathrooms: 1
- Main Floor Baths: 2
- Main - Full Baths: 1
- Main - 1/2 Baths: 1
Bedrooms
- Total Bedrooms: 2
- 1st/Main Floor Primary: Yes
Other Rooms
- Laundry: Dryer Connection, Washer Hookup
Parking
- Parking Features: Driveway
Location
- County: Guilford
- Subdivision: Highland Park West
- Driving Directions: From East market street going towards downtown turn right onto united.
- City Limits: Yes
School Information
- Elementary School: Lindley
- Middle School: Kiser
- High School: Grimsley
Heating & Cooling
- Cooling Type: Central Air
- Heating Type: Forced Air, Natural Gas
- Heating Fuel: Natural Gas
- Water Heater: Electric
Utilities
- Sewer: Public Sewer
- Water: Public
Structural Information
- Exterior Const.: Aluminum Siding
- Basement: Yes
- Basement Desc.: Unfinished, Cellar
- Stories/Levels: One
- Living Area: 1,097 Sq. Ft.
- Heated/Cooled: 1,097 Sq. Ft.
- Unfin. Below Grnd: 261 Sq. Ft.
- Year Built: 1941
Lot Features
- Lot Size (Acres): 0.26
- Road Maintenance: Public Maintained Road
- Lot Features: City Lot
- Fencing (Description): Fenced
Financial Considerations
- Price Per Acre: $807,692.3077
- Tax Amount: $2,235
- Terms: Cash, Conventional, FHA, NC Housing, VA Loan
Disclosures and Reports
- Special Conditions: Owner Sale
- Lot Number: 22
Listed by Keller Williams Realty Elite
Sold by Sierra Realty Inc

Get Pre-Approved Today
Schools
Schools serving 4303 United St
School District:Guilford County Schools
| Name | Grades | Distance |
|---|---|---|
John Van Lindley Elementary School 2700 Camden Road, Greensboro, NC 27403 | PK-5 | 1.4 mi |
Kiser Middle School 716 Benjamin Parkway, Greensboro, NC 27408 | 6-8 | 2.3 mi |
Grimsley High School 801 North Josephine Boyd Street, Greensboro, NC 27408 | 9-12 | 2.5 mi |
Disclaimer:
School attendance boundaries provided by ATTOM Data Solutions and are for reference only. Contact the school directly to verify enrollment eligibility.
Price & Sales History for 4303 United St
Date
Details
Price
Change
Source
5/28/2026
Sold
$210,000
—
MLS
3/13/2026
Listed
$210,000
—
MLS
Disclaimer: Historical sales information is derived from public records provided by the county offices. Information is not guaranteed and should be independently verified.
4303 United Street, Greensboro, NC 27407 (MLS# 1211392) is a Single Family property that was sold at $210,000 on May 28, 2026. Want to learn more about 4303 United Street? Do you have questions about finding other Single Family real estate for sale in Greensboro? You can browse all Greensboro real estate or contact a Coldwell Banker agent to request more information.