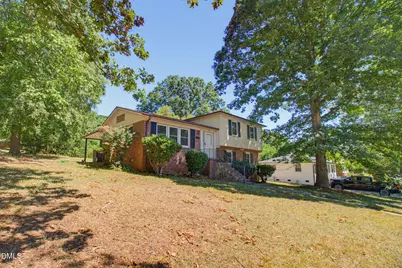
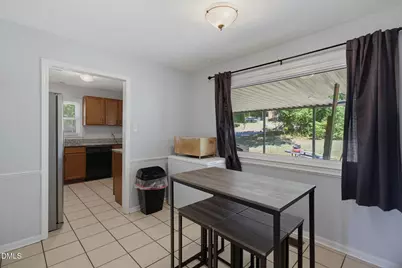
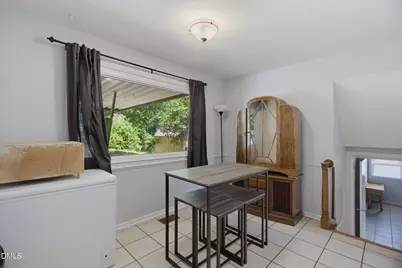
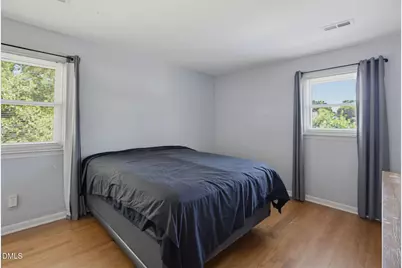
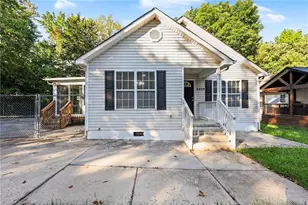
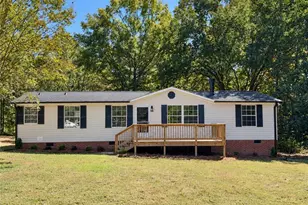
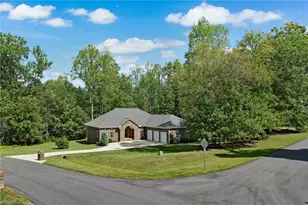
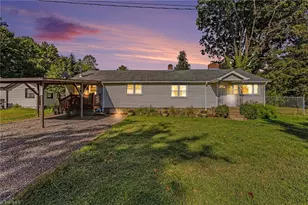
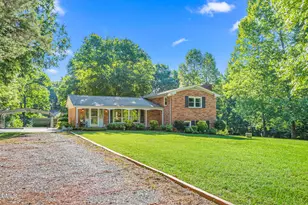
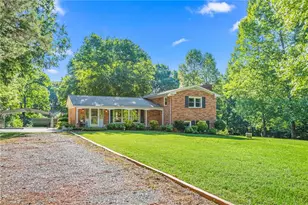
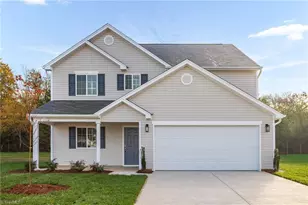
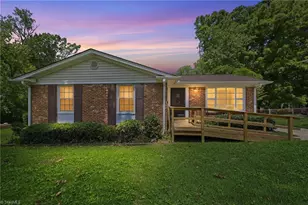
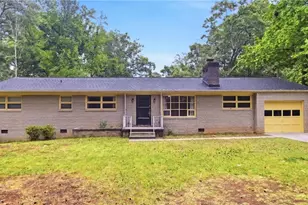
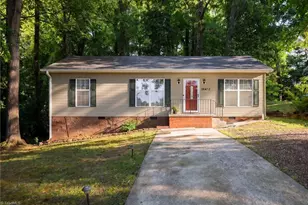
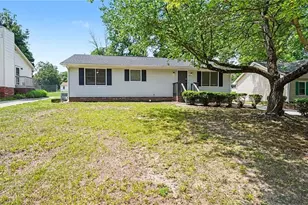
Full Property Details for 4406 Beckford Dr
General
- Price: $240,000
- Taxes: $2,121 (2025)
- Status: Under Contract
- Type: Single Family
- Source: 2218
- MLS ID: 10180836
- Updated: 10/12/2026
- Added to Site: 88 day(s) ago
Interior
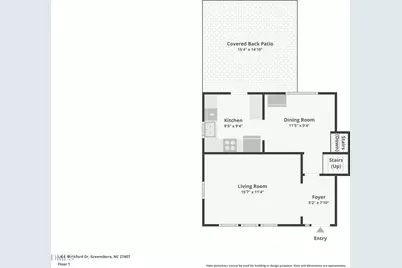
- Number of Rooms: 1
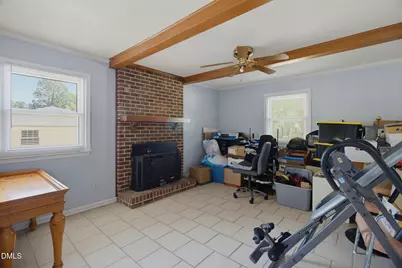
- Interior Features: Beamed Ceilings, Ceiling Fan(s), Crown Molding, Double Vanity, Stone Counters
- Fireplace: Yes
- Fireplace(s): None
- Appliances: Dishwasher, Electric Range, Free-Standing Electric Range, Free-Standing Freezer, Free-Standing Range, Free-Standing Refrigerator, Freezer, Ice Maker, Microwave, Range, Refrigerator
- Flooring: Hardwood, Tile, Wood
Rooms
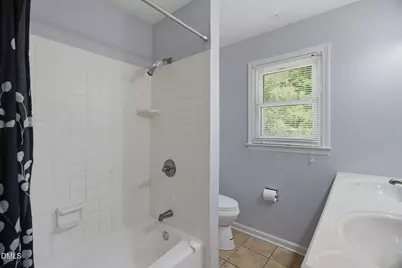
- Total Bathrooms: 2
- Full Bathrooms: 2
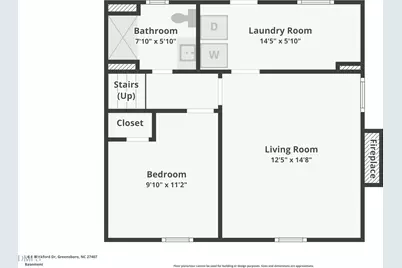
- Laundry: Inside, Lower Level
Additional Information
- Security/Safety: Smoke Detector(s)
Exterior
- Exterior Features: Rain Gutters, Storage
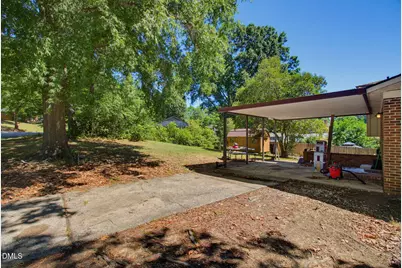
- Porch/Patio/Deck: Covered, Patio
Parking
- Attached garage: Yes
- Carport Spaces: 1
- Total Spaces: 3
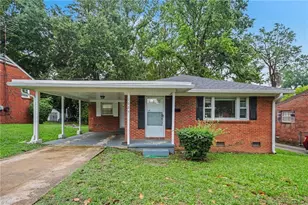
- Parking Features: Attached, Attached Carport, Carport
Location
- County: Guilford
- Subdivision: Random Woods
School Information
- Elementary School: Out of Area
- Middle School: Out of Area
- High School: Out of Area
Heating & Cooling
- Central air: Yes
- Air Conditioning: Yes
- Cooling Type: Central Air, Heat Pump
- Heating Type: Baseboard, Hot Water, Radiant, None
Utilities
- Sewer: Public Sewer
- Water: Public
Structural Information
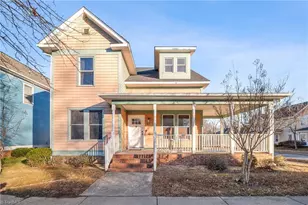
- Architectural Style: Traditional
- Structure Type: Site Built
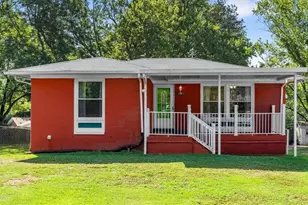
- Exterior Const.: Brick, Brick Veneer, Vertical Siding, Wood Siding
- Basement: Yes
- Basement Desc.: Partial, Unfinished, Unheated
- Roof: Shingle
- Common Walls: No Common Walls
- Stories/Levels: 2
- Building Size: 1682
- Square Feet: 1,682
- Living Area: 1,682 Sq. Ft.
- Finished Above Grnd: 1,682 Sq. Ft.
- Year Built: 1968
Additional Structures
- Other Structures: Gazebo, Outbuilding, Shed(s), Storage
Lot Features
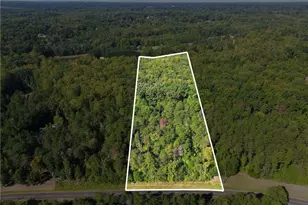
- Property View: Trees/Woods
- Lot Size (Acres): 0.37
- Lot Size (Sq. Ft.): 16,117
- Zoning: R-5-Resi
Financial Considerations
- Tax Amount: $2,121.34
- Tax Year: 2025
- Terms: Cash, Conventional, FHA, VA Loan, FHA Eligibility
Disclosures and Reports
- Special Conditions: Standard
- APN: 39139
- Lot Number: 297
Listed by Keller Williams Central, Nate Zarzar (919) 724-2633