This is a carousel with tiles that activate property listing cards. Use the previous and next buttons to navigate.
1/1
$365,000
This is a carousel with tiles that activate property listing cards. Use the previous and next buttons to navigate.
1/1
Property Description
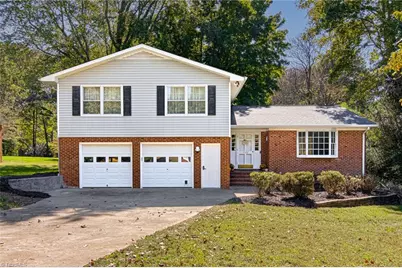
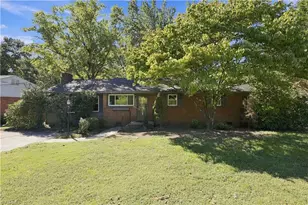
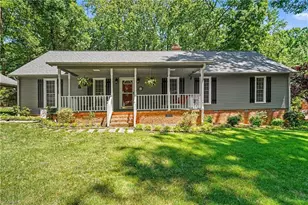
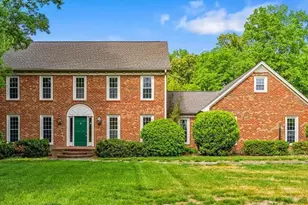
Welcome to this beautifully updated 4-bedroom, 2.5-bath spacious split-level home. Completely renovated from top to bottom, this move-in ready property combines modern finishes with timeless comfort. Enjoy an open and inviting layout, a bright kitchen with updated appliances, stylish bathrooms with new vanities and mirrors, and plenty of room to entertain. With generous living spaces and a functional floor plan, this home offers the perfect blend of space, style, and convenience.
Full Property Details
Full Property Details for 4502 Bromley Dr
General
- Sold For: $365,000
- Taxes: $2,150
- Status: Closed
- Type: Single Family
- Source: Triad_MLS
- MLS ID: 1209816
- Added to Site: 95 day(s) ago
Interior
- Number of Rooms: 9
- Interior Features: Dead Bolt(s), Kitchen Island
- Number of Fireplaces: 1
- Fireplace(s): Den
- Appliances: Dishwasher, Gas Cooktop, Gas Water Heater
- Flooring: Laminate, Tile
Rooms
Bathrooms
- Total Bathrooms: 3
- Full Bathrooms: 2
- Half Bathrooms: 1
- Upper - Full Baths: 2
- Lower - 1/2 Baths: 1
Bedrooms
- Total Bedrooms: 4
Other Rooms
- Laundry: In Basement
Parking
- Garage Description: Attached Garage
- Garage Spaces: 2
- Parking Features: Driveway, Garage, Garage Door Opener, Attached
Location
- County: Guilford
- Subdivision: Forest Oaks
- Driving Directions: From SE School Road turn right onto Belvoir Dr, left on Whitby Pl, right on Bromley Dr, House is on your left
Heating & Cooling
- Cooling Type: Central Air
- Heating Type: Forced Air, Electric, Natural Gas
- Heating Fuel: Electric, Natural Gas
- Water Heater: Gas
Utilities
- Sewer: Septic Tank
- Water: Well
Structural Information
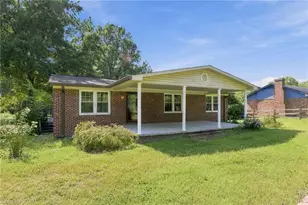
- Exterior Const.: Brick, Vinyl Siding
- Basement: Yes
- Basement Desc.: Crawl Space
- Stories/Levels: Multi/Split
- Living Area: 2,181 Sq. Ft.
- Heated/Cooled: 1,668 Sq. Ft.
- Year Built: 1974
Additional Structures
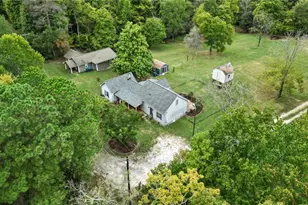
- Other Structures: Storage
Lot Features
- Lot Size (Acres): 0.69
- Road Maintenance: Public Maintained Road
Financial Considerations
- Price Per Acre: $528,985.5072
- Tax Amount: $2,150.48
- Terms: Cash, Conventional, FHA, USDA Loan, VA Loan
Disclosures and Reports
- Special Conditions: Owner Sale
Listed by Tyler Redhead & McAlister Real Estate, LLC
Sold by Paola Alban Realtors

Get Pre-Approved Today
Schools
Schools serving 4502 Bromley Dr
School District:Guilford County Schools
| Name | Grades | Distance |
|---|---|---|
Alamance Elementary School 3600 Williams Dairy Road, Greensboro, NC 27406 | PK-5 | 2 mi |
Southeast Guilford Middle School 4825 Woody Mill Road, Greensboro, NC 27406 | 6-8 | 1.3 mi |
Southeast Guilford High School 4530 Southeast School Road, Greensboro, NC 27406 | 9-12 | 1.1 mi |
Disclaimer:
School attendance boundaries provided by ATTOM Data Solutions and are for reference only. Contact the school directly to verify enrollment eligibility.
Price & Sales History for 4502 Bromley Dr
Date
Details
Price
Change
Source
4/20/2026
Sold
$365,000
-1.35%
MLS
2/23/2026
Listed
$370,000
—
MLS
Disclaimer: Historical sales information is derived from public records provided by the county offices. Information is not guaranteed and should be independently verified.
4502 Bromley Drive, Greensboro, NC 27406 (MLS# 1209816) is a Single Family property that was sold at $365,000 on April 20, 2026. Want to learn more about 4502 Bromley Drive? Do you have questions about finding other Single Family real estate for sale in Greensboro? You can browse all Greensboro real estate or contact a Coldwell Banker agent to request more information.