This is a carousel with tiles that activate property listing cards. Use the previous and next buttons to navigate.
1/35
$399,900 Sale Pending
This is a carousel with tiles that activate property listing cards. Use the previous and next buttons to navigate.
1/35
Property Description
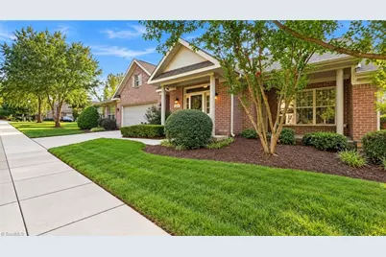
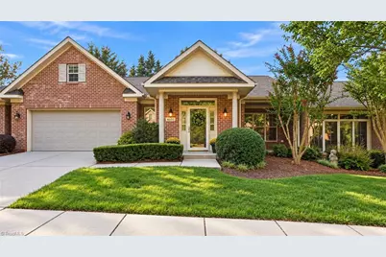
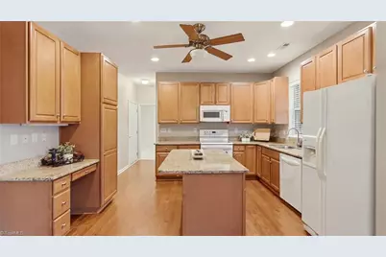
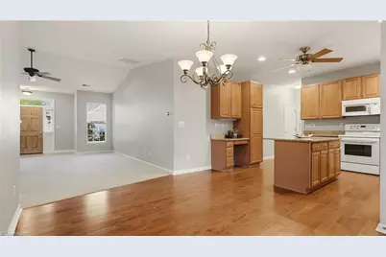
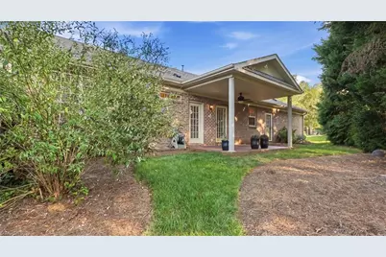
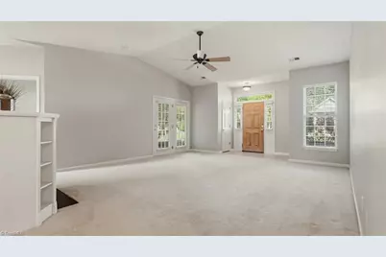
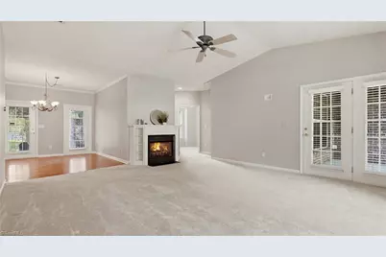
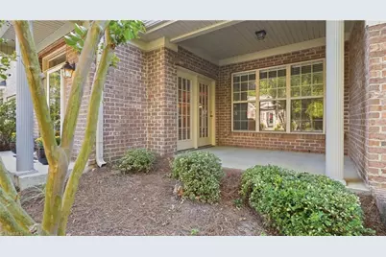
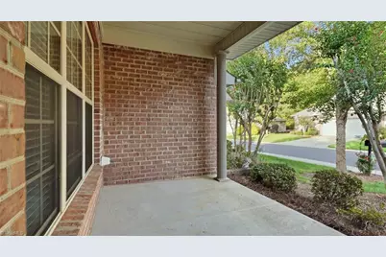
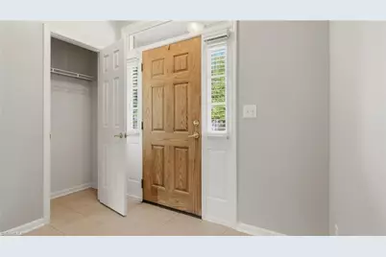
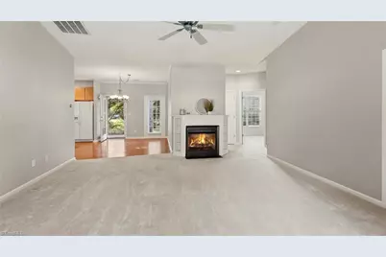
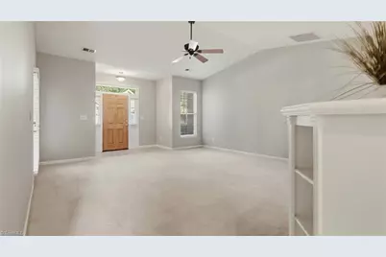
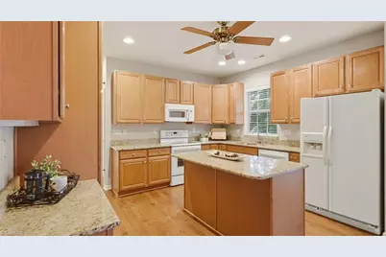
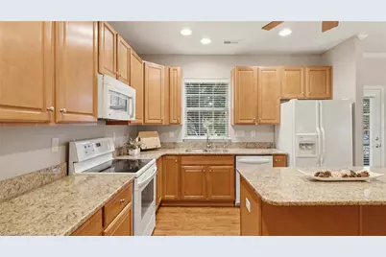
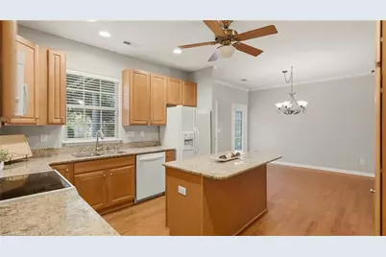
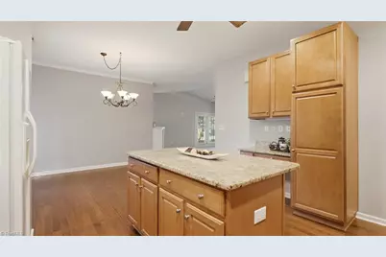
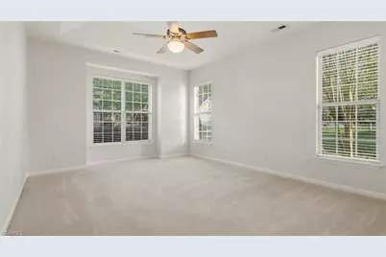
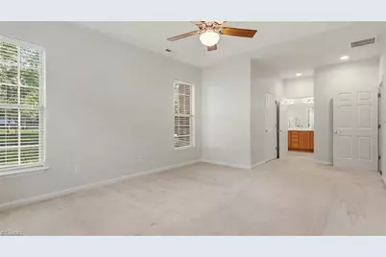
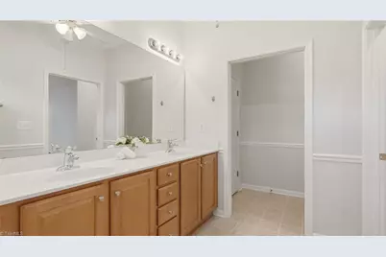
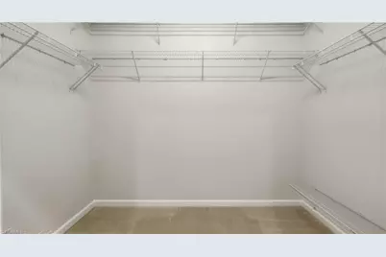
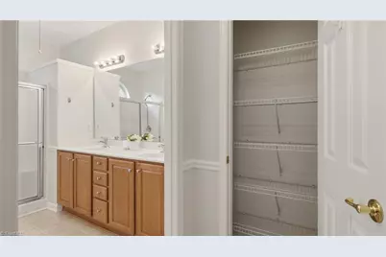
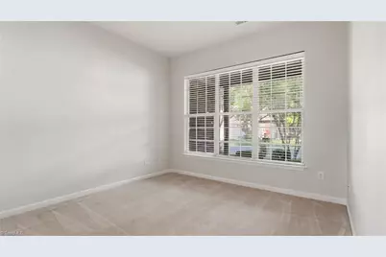
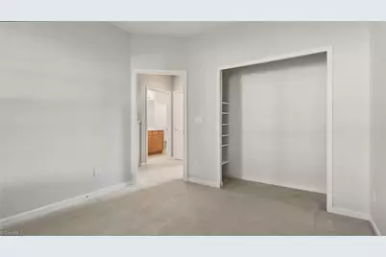
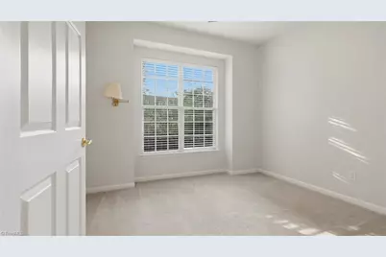
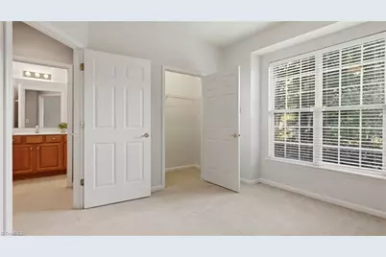
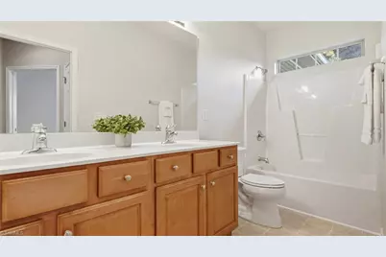
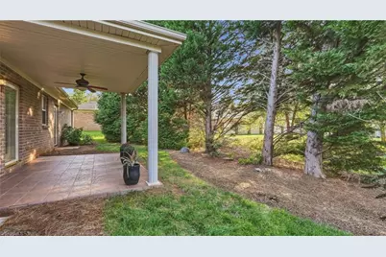
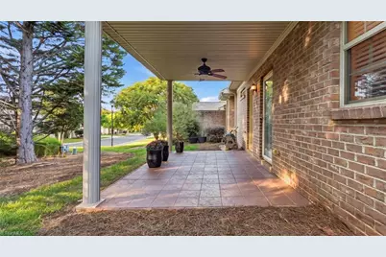
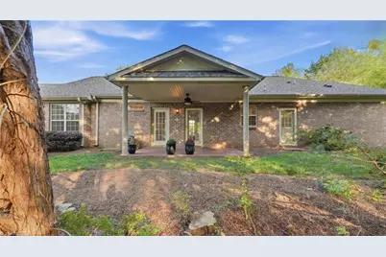
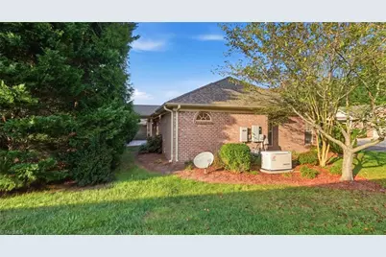
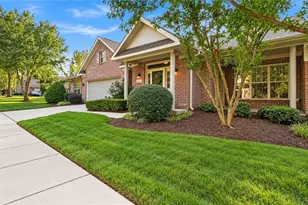
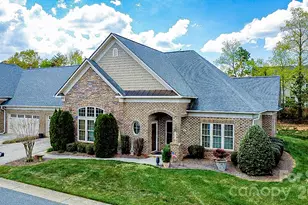
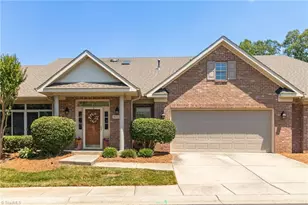
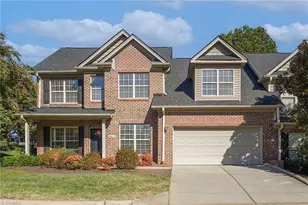
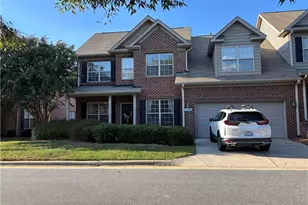
One of the BEST lots in Montibello! Enjoy easy one-level living in this end-unit townhome with a brick exterior and a thoughtfully designed split-bedroom floor plan. Freshly painted and move-in ready, this home offers comfortable spaces without the upkeep. The vaulted living room features a cozy gas-log fireplace and opens to a covered side patio, while the covered back patio overlooks a peaceful tree lined setting; perfect for morning coffee or relaxing at the end of the day. The kitchen offers granite countertops, an island, pantry, and built-in desk area. The spacious primary suite is a true retreat with tray ceiling, huge walk-in closet, dual sinks, shower with built-in seat, and separate water closet. Major updates include HVAC in 2019, roof in 2020, water heater in 2022, plus a whole-house generator installed in 2016 for added peace of mind. Sidewalk lined neighborhood conveniently located near shopping, medical facilities, dining, and everyday necessities. Don't wait!
Full Property Details
Full Property Details for 4601 Merlot Way
General
- Price: $399,900
- HOA FEE: $300/month
- Taxes: $3,687
- Status: Pending
- Type: Townhouse
- Source: Triad_MLS
- MLS ID: 1234415
- Updated: 9/17/2026
- Added to Site: 8 day(s) ago
Interior
- Number of Rooms: 8
- Interior Features: Built-in Features, Ceiling Fan(s), Dead Bolt(s), Kitchen Island, Pantry, Separate Shower, Solid Surface Counter, Vaulted Ceiling(s)
- Number of Fireplaces: 1
- Fireplace(s): Gas Log, Living Room
- Appliances: Microwave, Dishwasher, Disposal, Free-Standing Range, Gas Water Heater
- Flooring: Carpet, Tile, Vinyl, Wood
Rooms
Bathrooms
- Total Bathrooms: 2
- Full Bathrooms: 2
- Main Floor Baths: 2
- Main - Full Baths: 2
Bedrooms
- Total Bedrooms: 3
- 1st/Main Floor Primary: Yes
Other Rooms
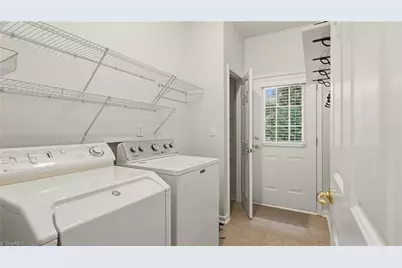
- Laundry: Dryer Connection, Main Level, Washer Hookup
Additional Information
- Security/Safety: Smoke Detector(s)
Exterior
- Patio/Terrace: Yes
Parking
- Garage Description: Attached Garage
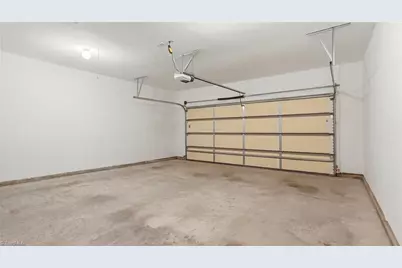
- Garage Spaces: 2
- Parking Features: Driveway, Garage, Paved, Garage Door Opener, Attached
Location
- County: Guilford
- Subdivision: Montibello
- Driving Directions: Horse Pen Creek Road to Hanberry Drive, Right onto Merlot Way, Home is on the Left.
- City Limits: Yes
School Information
- Elementary School: Summerfield
- Middle School: Kernodle
- High School: Northwest
Community
- Association: Yes
Heating & Cooling
- Cooling Type: Central Air
- Heating Type: Forced Air, Natural Gas
- Heating Fuel: Natural Gas
- Water Heater: Gas
Utilities
- Sewer: Public Sewer
- Water: Public
Structural Information
- Architectural Style: Traditional
- Exterior Const.: Brick
- Stories/Levels: One
- Square Feet: 1,736
- Heated/Cooled: 1,736 Sq. Ft.
- Year Built: 2005
Lot Features
- Lot Size (Acres): 0.1
- Lot Dimensions: 71 x 63 x 69 x 63
- Road Maintenance: Public Maintained Road
- Lot Features: City Lot, Cleared, Level, Subdivided
- Fencing (Description): None
Financial Considerations
- Price Per Acre: $3,999,000
- Association Fee: $300
- Assoc Fee Freq.: Monthly
- Tax Amount: $3,687.34
- Terms: Cash, Conventional, FHA, VA Loan
Disclosures and Reports
- Special Conditions: Owner Sale
- Deed Restrictions: Yes
- Lot Number: 2401
Listed by Berkshire Hathaway Home services

Get Pre-Approved Today
Schools
Schools serving 4601 Merlot Way
School District:Guilford County Schools
| Name | Grades | Distance |
|---|---|---|
Summerfield Elementary School 7501 Summerfield Road, Summerfield, NC 27358 | K-5 | 3.7 mi |
Kernodle Middle School 3600 Drawbridge Parkway, Greensboro, NC 27410 | 6-8 | 1.2 mi |
Northwest Guilford High School 5240 Northwest School Road, Greensboro, NC 27409 | 9-12 | 4.3 mi |
Disclaimer:
School attendance boundaries provided by ATTOM Data Solutions and are for reference only. Contact the school directly to verify enrollment eligibility.
Price & Sales History for 4601 Merlot Way
Date
Details
Price
Change
Source
9/15/2026
Listed
$399,900
81.77%
MLS
12/29/2015
Sold
$220,000
—
Public Record
Disclaimer: Historical sales information is derived from public records provided by the county offices. Information is not guaranteed and should be independently verified.
Tax History
Tax History for 4601 Merlot Way
Year
Property Taxes
Change
Tax Assessment
Change
2025
$3,258
—
$232,200
-33%
2024
$3,258
—
$344,300
48%
2023
$3,258
3%
$232,200
—
2022
$3,165
11%
$232,200
14%
2021
$2,842
—
$204,000
—
2020
$2,842
—
$204,000
—
2019
$2,842
2%
$204,000
—
2018
$2,781
—
$204,000
—
2017
$2,781
1%
$204,000
2%
2016
$2,756
—
$199,100
—
2015
$2,752
-1%
$199,100
—
2014
$2,792
—
$199,100
—
2013
$2,792
—
$199,100
—
Disclaimer: Historical tax information is derived from public records provided by the county offices. Information is not guaranteed and should be independently verified.
Estimate the Cost
Estimate the Cost for 4601 Merlot Way
4601 Merlot Way, Greensboro, NC 27410 (MLS# 1234415) is a Townhouse property with 3 bedrooms and 2 full bathrooms. 4601 Merlot Way is currently listed for $399,900 and was received on September 15, 2026. Want to learn more about 4601 Merlot Way? Do you have questions about finding other Townhouse real estate for sale in Greensboro? You can browse all Greensboro real estate or contact a Coldwell Banker agent to request more information.