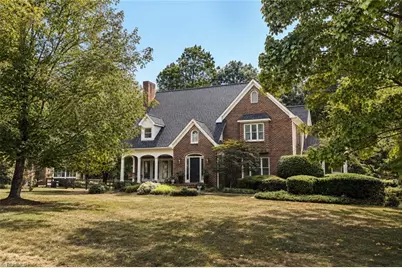
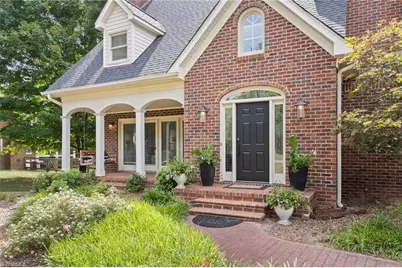
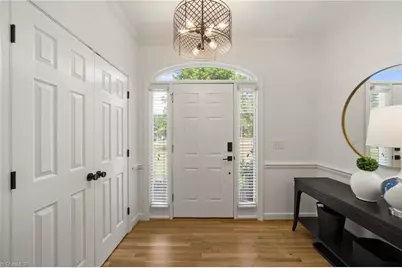
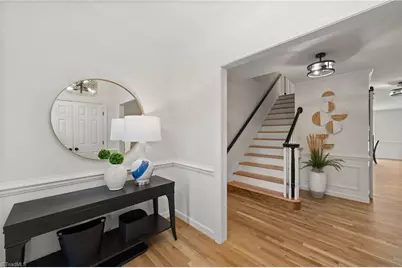
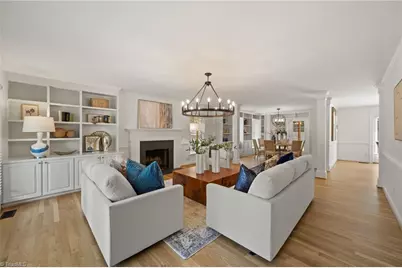
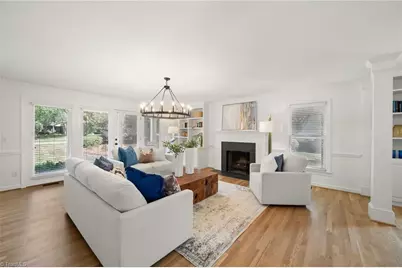
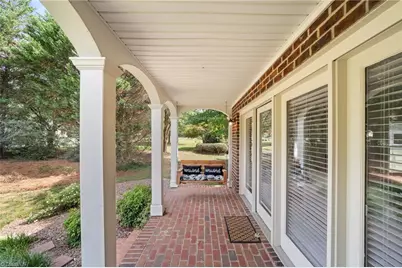
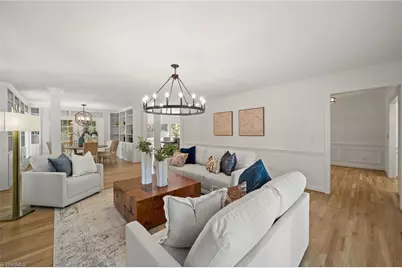
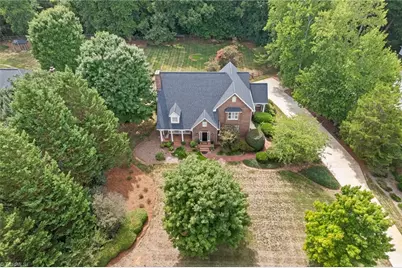
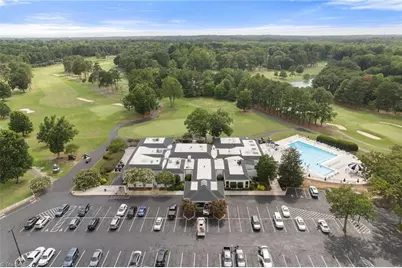
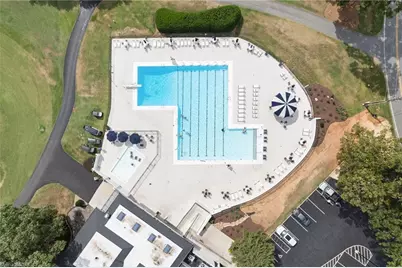
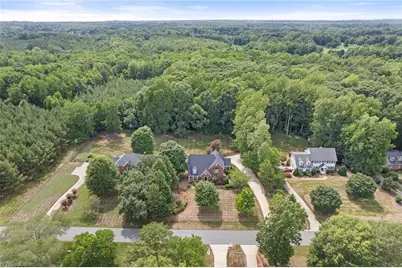
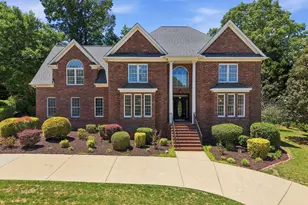
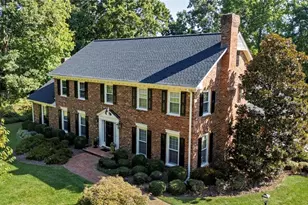
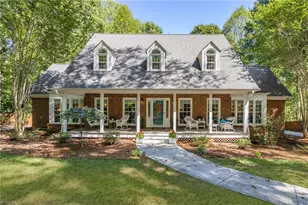
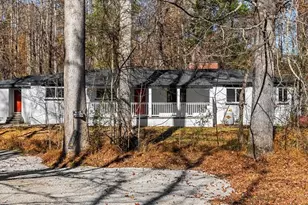
Full Property Details for 4606 Hartsford Dr
General
- Price: $699,000
- Taxes: $3,839
- Status: Active
- Type: Single Family
- Source: Triad_MLS
- MLS ID: 1228725
- Updated: 9/17/2026
- Added to Site: 62 day(s) ago
Interior
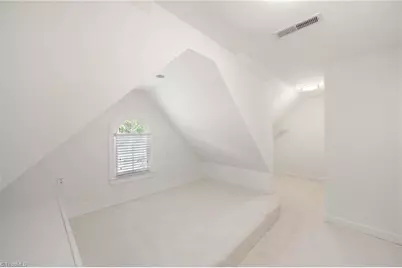
- Number of Rooms: 13
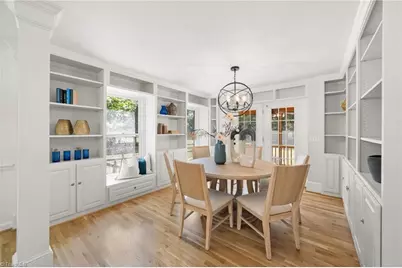
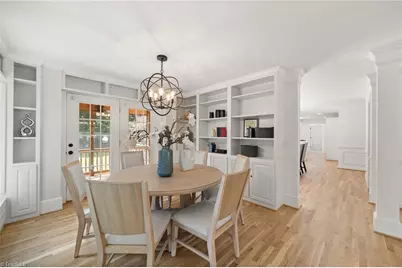
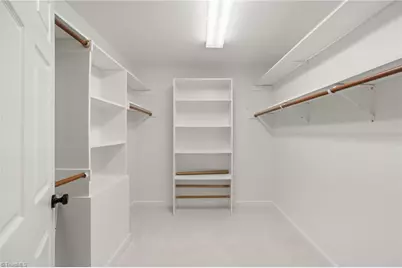
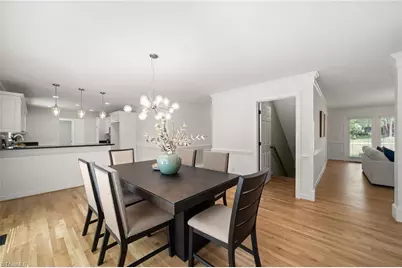
- Interior Features: Built-in Features, Pantry, Solid Surface Counter
- Number of Fireplaces: 2
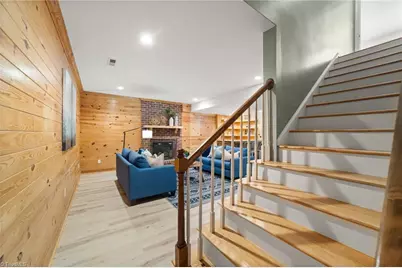
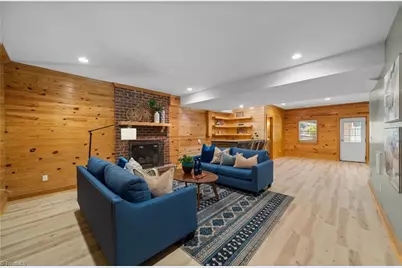
- Fireplace(s): Gas Log, Basement, Living Room
- Appliances: Convection Oven, Dishwasher, Disposal, Gas Cooktop, Free-Standing Range, Electric Water Heater
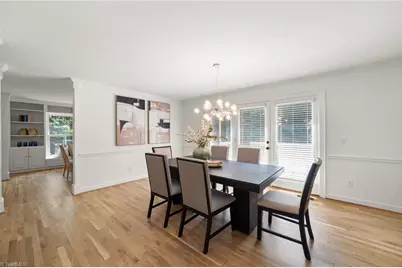
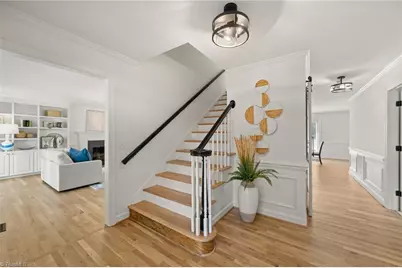
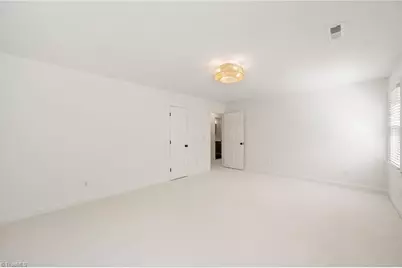
- Flooring: Carpet, Laminate, Tile, Vinyl, Wood
Rooms
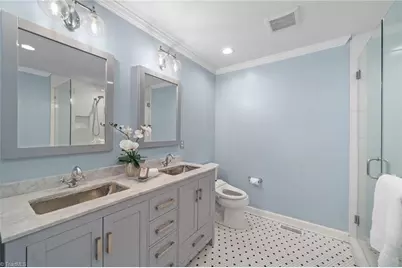
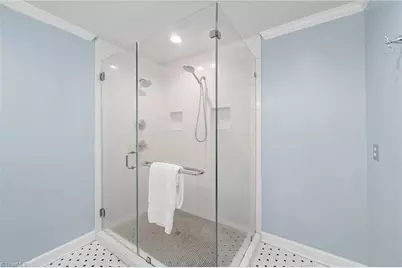
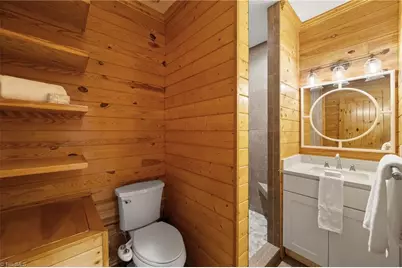
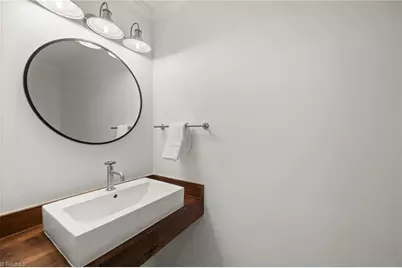
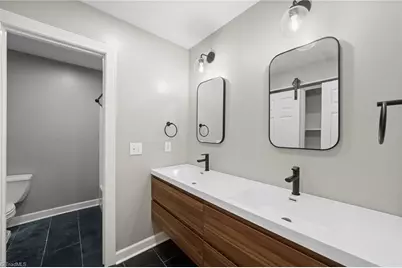
- Total Bathrooms: 4
- Full Bathrooms: 3
- Half Bathrooms: 1
- Upper - Full Baths: 1
- Main Floor Baths: 2
- Main - Full Baths: 1
- Main - 1/2 Baths: 1
- Lower - Full Baths: 1
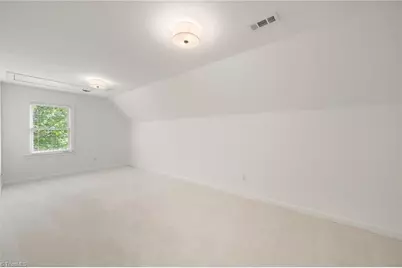
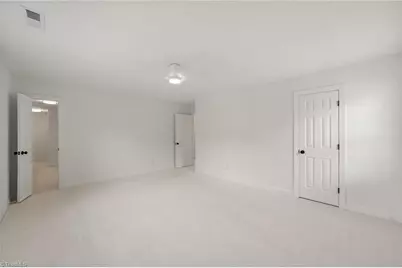
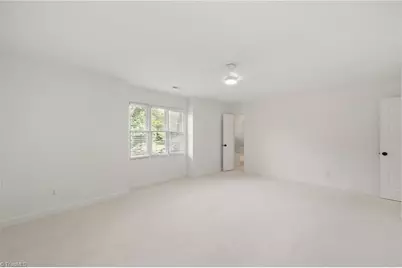
- Total Bedrooms: 4
- 1st/Main Floor Primary: Yes
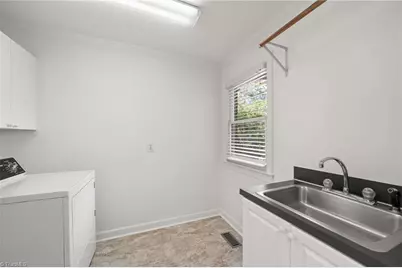
- Laundry: Dryer Connection, Main Level
Additional Information
- Security/Safety: Smoke Detector(s)
Exterior
Parking
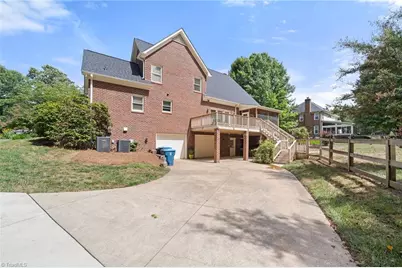
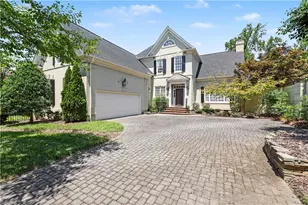
- Garage Description: Attached Garage, Back Load Garage
- Garage Spaces: 2
- Parking Features: Driveway, Garage, Garage Door Opener, Attached, Garage Faces Rear
Location
- County: Guilford
- Subdivision: Forest Oaks
- Driving Directions: Exit 196 Neelley Road and take right on Williams Dairy Road, right on Liberty Road, left of Field Horney Rd, right on Ramblewood Drive, left on Edinborough Rd, left on Woodsfield Dr, left on Hartsford Drive, house is on the right
School Information
- Middle School: Southeast
- High School: Southeast
Heating & Cooling
- Cooling Type: Central Air
- Heating Type: Forced Air, Electric, Natural Gas
- Heating Fuel: Electric, Natural Gas
- Water Heater: Electric
Utilities
- Sewer: Septic Tank
- Water: Well
Structural Information
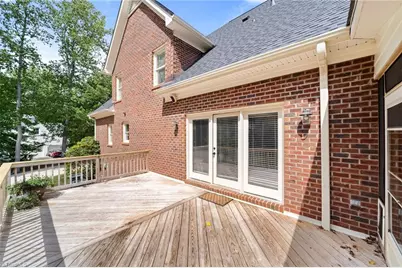
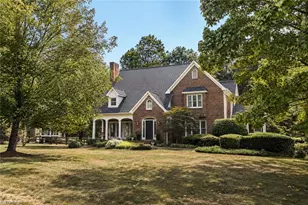
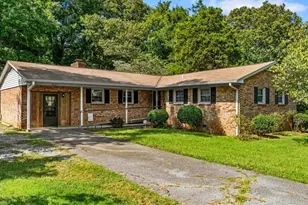
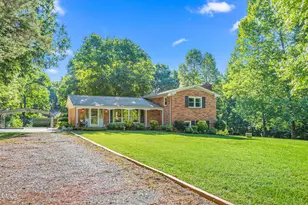
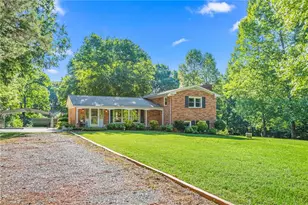
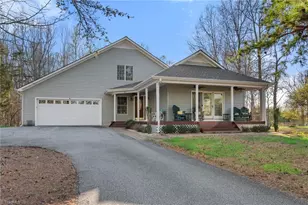
- Exterior Const.: Brick
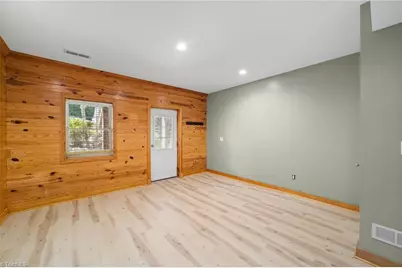
- Basement: Yes
- Basement Desc.: Finished, Basement
- Stories/Levels: Two
- Square Feet: 4,246
- Heated/Cooled: 4,246 Sq. Ft.
- Year Built: 1994
Additional Structures
- Other Structures: Storage
Lot Features
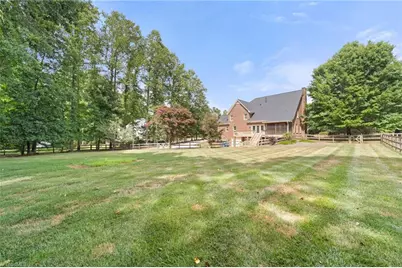
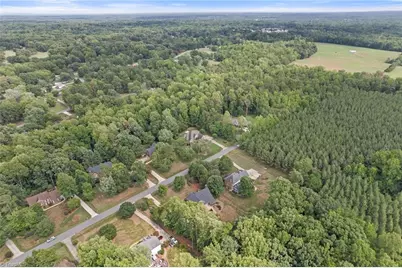
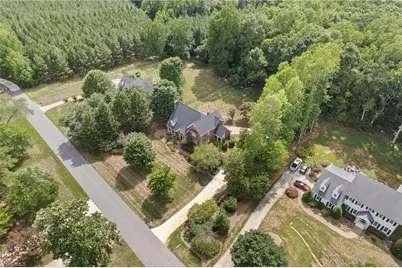
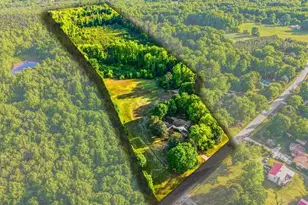
- Lot Size (Acres): 0.92
- Road Maintenance: Public Maintained Road
- Fence: Yes
- Fencing (Description): Fenced
Financial Considerations
- Price Per Acre: $759,782.6087
- Tax Amount: $3,839.88
- Terms: Cash, Conventional, FHA, VA Loan
Disclosures and Reports
- Special Conditions: Owner Sale
- Deed Restrictions: Yes
Listed by Compass Carolinas, LLC