This is a carousel with tiles that activate property listing cards. Use the previous and next buttons to navigate.
1/1
$380,000
This is a carousel with tiles that activate property listing cards. Use the previous and next buttons to navigate.
1/1
Property Description
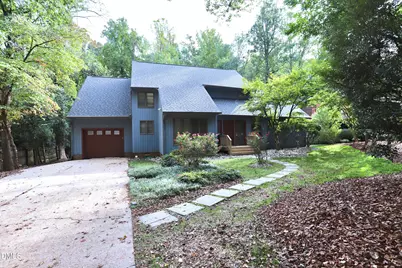
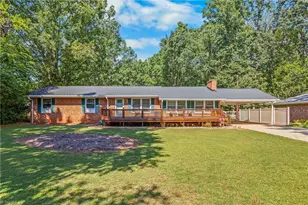
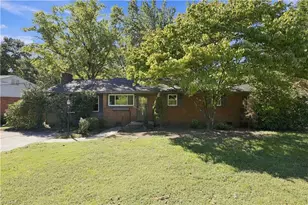
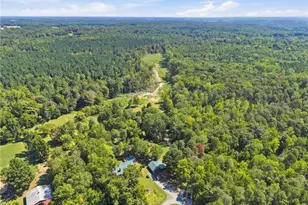
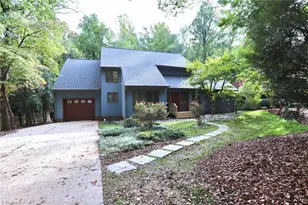
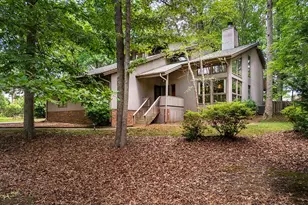
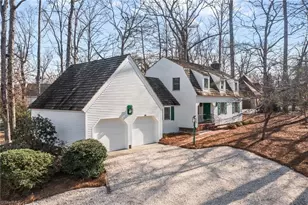
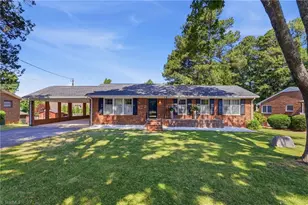
NOW PRICED TO SELL! Make the changes you desire to make this charming home your own! Experience the beauty of historical Sedgefield in this 1970's contemporary design home. Nestled on over half an acre, surrounded by mature trees and landscaping. Formal entrance hall with stone flooring opens on either side to the grand cathedral living room. Floor to ceiling stone accent wall with gas fire place brings your eye up to the natural wood-clad ceiling. Flanking the living room are a dining room and a study with the natural wood ceilings and wall of windows overlooking the wooded back yard. The Kitchen features stainless appliances, granite countertops and plentiful cabinet and pantry storage. Spacious primary bedroom suite is located on the main level along with a laundry room, a half bath and an office/flex room located off the front entry foyer. Three additional bedrooms, a loft area and a full bathroom are located on the upper level. Plentiful attic space is accessible from each bedroom. Enjoy the outdoors on the 12'x12' back deck. The garage is climate controlled with a workshop area complete with 3-phase electrical. Recent updates include: crawl space fully encapsulated (2022), new roof (2025), furnace/HVAC (2020), duct system (2024), heat pump (2021), water heater (2020), electrical panel (2024). Inquire for full list of improvements made to the property! Attend the annual Wyndham Championship, join the Sedgefield Country Club and play the Grandover golf course! Schedule your tour today!
Full Property Details
Full Property Details for 4611 E Perquimans Road E
General
- Sold For: $380,000
- Taxes: $2,806 (2025)
- Status: Closed
- Type: Single Family
- Source: 2218
- MLS ID: 10137246
- Added to Site: 297 day(s) ago
Interior
- Number of Rooms: 10
- Interior Features: Bathtub/Shower Combination, Cathedral Ceiling(s), Ceiling Fan(s), Double Vanity, Eat-in Kitchen, Entrance Foyer, Granite Counters, Kitchen Island, Primary Downstairs, Vaulted Ceiling(s), Water Closet
- Fireplace: Yes
- Number of Fireplaces: 1
- Fireplace(s): Gas, Living Room
- Appliances: Built-In Electric Oven, Cooktop, Dryer, Microwave, Refrigerator, Washer
- Flooring: Carpet, Stone, Tile
Rooms
Bathrooms
- Total Bathrooms: 2
- Full Bathrooms: 2
Bedrooms
- Total Bedrooms: 4
Other Rooms
- Laundry: Laundry Room, Main Level
Exterior
- Porch/Patio/Deck: Deck, Front Porch
Parking
- Garage: Yes
- Attached garage: Yes
- Garage Spaces: 1
- Total Spaces: 3
- Parking Features: Attached, Concrete, Driveway, Garage, Garage Faces Front, Off Street
Location
- County: Guilford
- Subdivision: Sedgefield
School Information
- Elementary School: Guilford County Schools
- Middle School: Guilford County Schools
- High School: Guilford County Schools
Heating & Cooling
- Central air: Yes
- Air Conditioning: Yes
- Cooling Type: Central Air, Electric, Multi Units, Zoned
- Heating Type: Forced Air, Natural Gas
Utilities
- Sewer: Community Sewer
- Water: Well
- Well: Yes
Structural Information
- Architectural Style: Contemporary
- Structure Type: House
- Exterior Const.: Cedar, Wood Siding
- Basement: Yes
- Basement Desc.: Crawl Space
- Roof: Shingle
- Stories/Levels: 1
- Building Size: 3037
- Square Feet: 3,037
- Living Area: 3,037 Sq. Ft.
- Finished Above Grnd: 3,037 Sq. Ft.
- Year Built: 1979
Lot Features
- Lot Size (Acres): 0.6
- Lot Size (Sq. Ft.): 26,136
- Lot Features: Landscaped
- Zoning: Rs-20-Residential
- Fencing (Description): None
Financial Considerations
- Tax Amount: $2,806
- Tax Year: 2025
- Terms: Cash, Conventional
Disclosures and Reports
- Special Conditions: Standard
- APN: 156350
- Lot Number: 13
Listed by NXT Level Realty, LLC, Takeisha George (404) 668-6746
Sold by Non Member Office, Non Member

Get Pre-Approved Today
Schools
Schools serving 4611 E Perquimans Road E
School District:Guilford County Schools
| Name | Grades | Distance |
|---|---|---|
Millis Road Elementary School 4310 Millis Road, Jamestown, NC 27282 | PK-5 | 1.5 mi |
Jamestown Middle School 301 Haynes Road, Jamestown, NC 27282 | 6-8 | 1.8 mi |
Lucy Ragsdale High 1000 Lucy Ragsdale Drive, Jamestown, NC 27282 | 9-12 | 1.8 mi |
Disclaimer:
School attendance boundaries provided by ATTOM Data Solutions and are for reference only. Contact the school directly to verify enrollment eligibility.
Price & Sales History for 4611 E Perquimans Road E
Date
Details
Price
Change
Source
5/05/2026
Sold
$380,000
-4.98%
MLS
1/27/2026
Price Reduced
$399,900
-4.79%
MLS
1/08/2026
Price Reduced
$420,000
-1.18%
MLS
12/13/2025
Listed
$425,000
—
MLS
Disclaimer: Historical sales information is derived from public records provided by the county offices. Information is not guaranteed and should be independently verified.
4611 E Perquimans Road E, Greensboro, NC 27407 (MLS# 10137246) is a Single Family property that was sold at $380,000 on May 05, 2026. Want to learn more about 4611 E Perquimans Road E? Do you have questions about finding other Single Family real estate for sale in Greensboro? You can browse all Greensboro real estate or contact a Coldwell Banker agent to request more information.