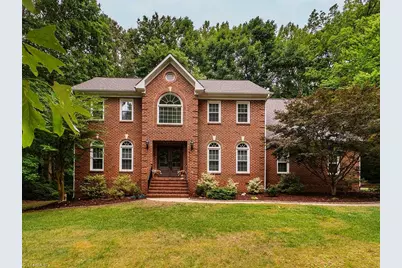
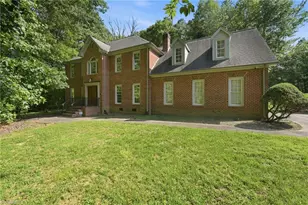
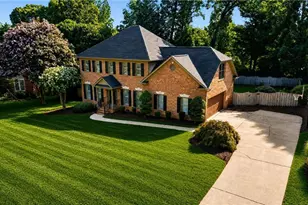
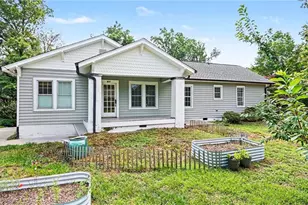
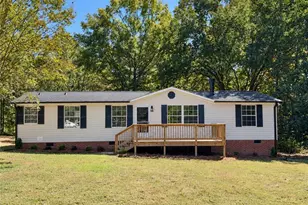
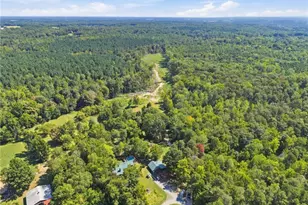
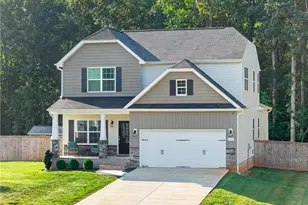
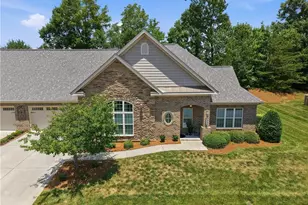
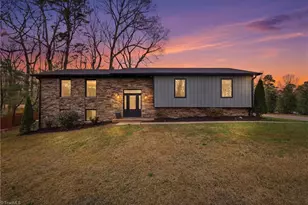
Full Property Details for 4703 Crestwick Ct
General
- Sold For: $500,000
- Taxes: $4,705
- Status: Closed
- Type: Single Family
- Source: Triad_MLS
- MLS ID: 1225815
- Added to Site: 95 day(s) ago
Interior
- Number of Rooms: 12
- Number of Fireplaces: 1
- Fireplace(s): Gas Log, Living Room
- Appliances: Microwave, Oven, Dishwasher, Gas Cooktop, Gas Water Heater
- Flooring: Carpet, Tile, Vinyl, Wood
Rooms
- Total Bathrooms: 3
- Full Bathrooms: 2
- Half Bathrooms: 1
- Upper - Full Baths: 2
- Main Floor Baths: 1
- Main - 1/2 Baths: 1
- Laundry: Dryer Connection, Main Level, Washer Hookup
Parking
- Garage Description: Attached Garage
- Garage Spaces: 3
- Parking Features: Garage, Driveway, Attached
Location
- County: Guilford
- Subdivision: Olde Forest
- Driving Directions: I85S to exit 129 (Youngs Mill Road). R on Millpoint Rd. L on Presbyterian Rd. L on Alamance Church Rd. R on SE School Rd. At traffic circle, L on Woody Mill Rd. L on Southstone Dr. L on Crestwick Ct.
School Information
- Elementary School: Alamance
- Middle School: Southeast
- High School: Southeast
Heating & Cooling
- Cooling Type: Central Air
- Heating Type: Forced Air, Natural Gas
- Heating Fuel: Natural Gas
- Water Heater: Gas
Utilities
- Sewer: Public Sewer
- Water: Well
Structural Information
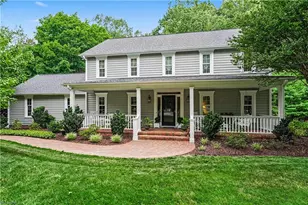
- Architectural Style: Traditional
- Exterior Const.: Brick
- Basement: Yes
- Basement Desc.: Crawl Space
- Stories/Levels: Two
- Square Feet: 3,059
- Living Area: 3,059 Sq. Ft.
- Heated/Cooled: 3,059 Sq. Ft.
- Year Built: 1997
Additional Structures
- Other Structures: Storage
Lot Features
- Lot Size (Acres): 0.98
- Road Maintenance: Public Maintained Road
- Fencing (Description): None
Financial Considerations
- Price Per Acre: $510,204.0816
- Tax Amount: $4,705.97
- Terms: Cash, Conventional, FHA, USDA Loan, VA Loan
Disclosures and Reports
- Special Conditions: Owner Sale
- Deed Restrictions: Yes
- Exclusions: Water Feature In Yard Does Not Convey
- Lot Number: 80
Listed by Kelly Wirt Realty Group
Sold by Berkshire Hathaway HomeServices Yost & Little Realty