This is a carousel with tiles that activate property listing cards. Use the previous and next buttons to navigate.
1/47
$3,999,999 Just Listed
This is a carousel with tiles that activate property listing cards. Use the previous and next buttons to navigate.
1/47
Property Description
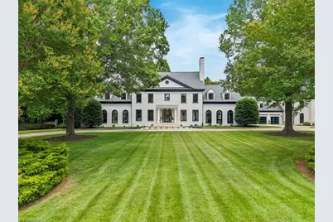
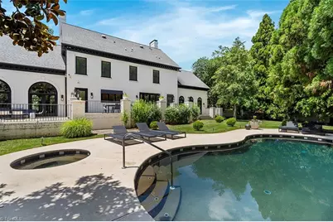
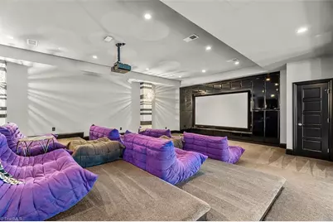
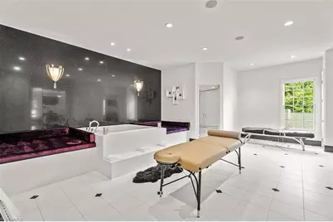
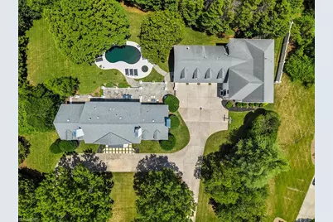
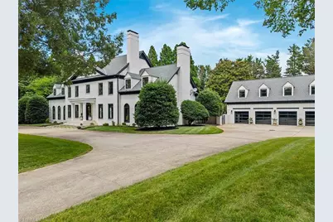
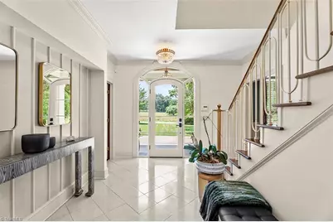
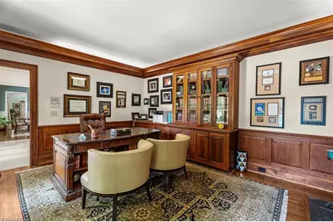
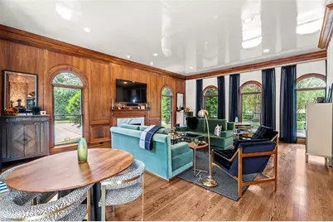
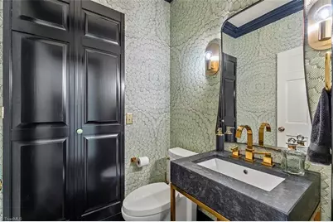
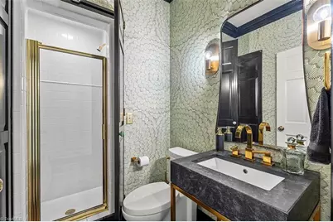
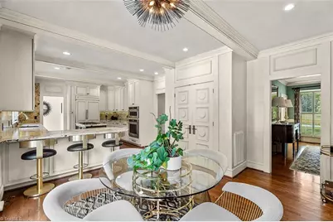
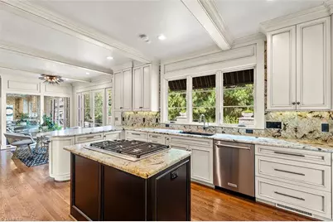
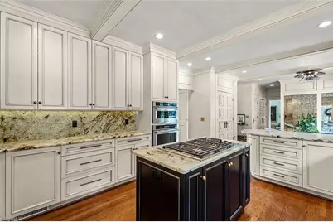
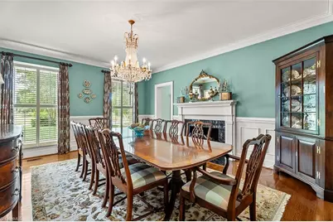
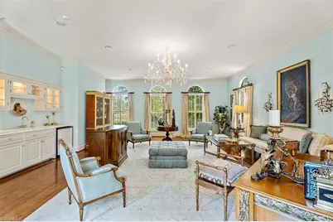
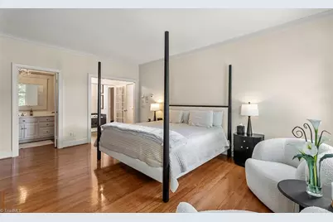
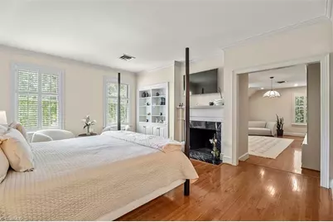
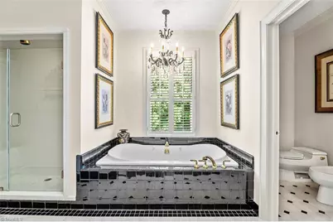
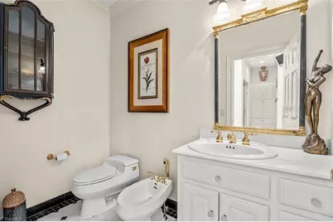
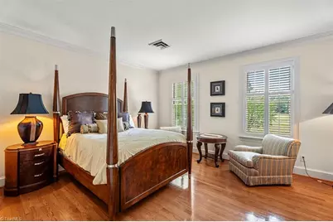
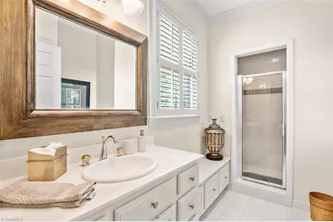
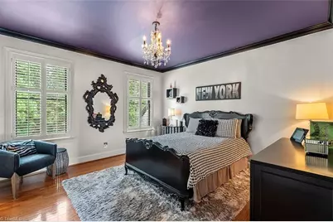
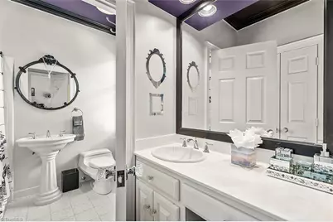
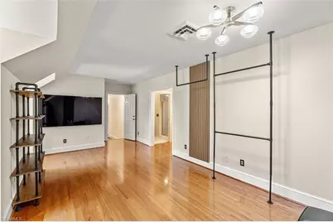
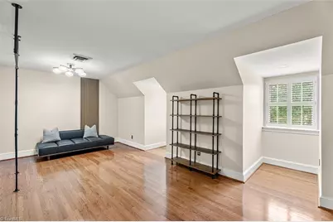
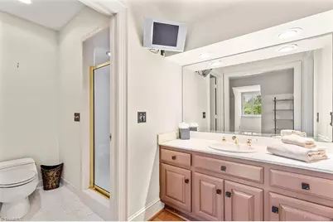
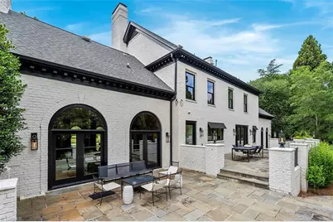
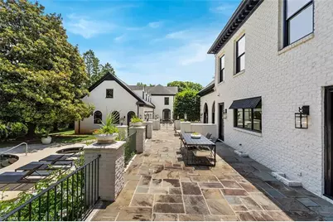
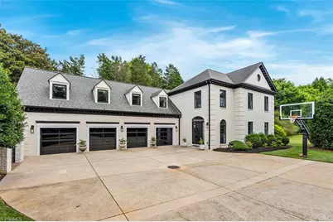
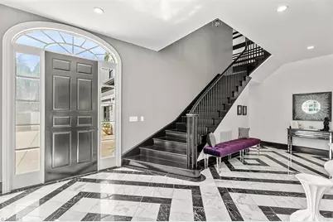
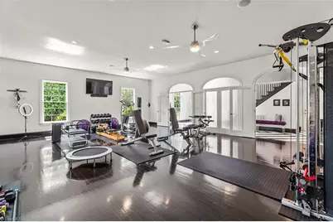
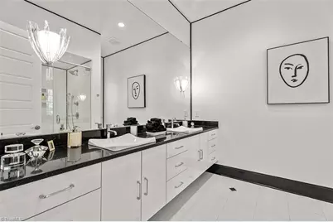
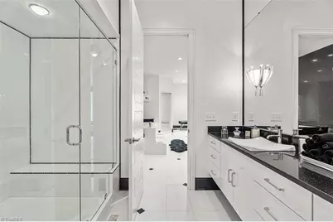
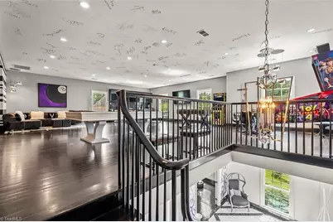
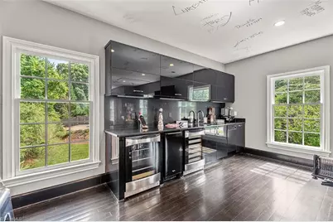
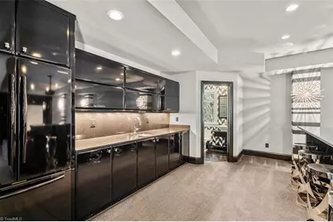
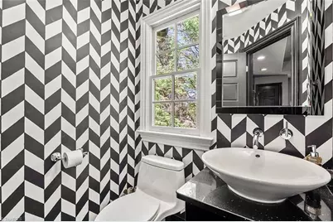
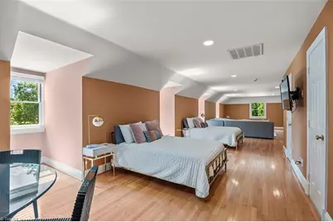
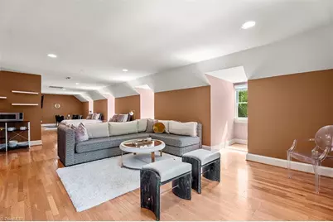
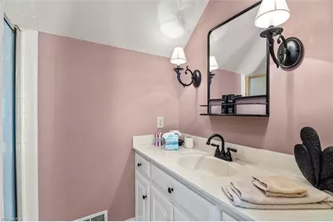
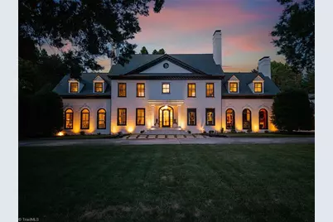
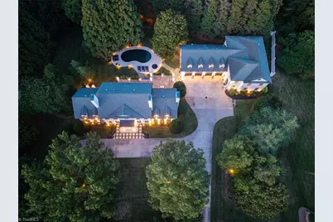
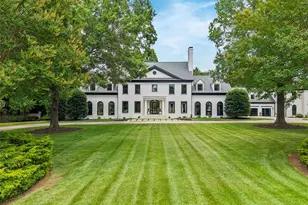
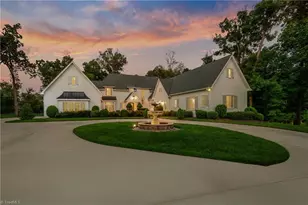
NOTE: In addition to the main residence square footage, the detached Wellness and Entertainment Home built in 2013 is 3,828 sq ft and the private suite over the 4-car garage is 856 sq ft. Situated across from GCC Carlson Farm Golf Course, 5106 Hedrick Dr is a rare offering of two distinct homes on one private lot, just minutes from Bryan Blvd, Battleground Ave, I-840 loop, and PTI Airport. The main residence offers 4 bedrooms on the second level, each with its own ensuite bathroom. Four fireplaces bring warmth throughout the home. A thoughtfully redesigned kitchen with custom cabinetry and designer finishes completes the main level. Outside, a slate patio runs the length of the home, leading down to the pool and spa. The Wellness and Entertainment Home features a fully equipped gym, personal salon, steam room, whirlpool, home theatre, bonus/game room and 1.5 baths. The suite includes its own full bath offering added privacy for guests. Two extraordinary homes. One private world.
Full Property Details
Full Property Details for 5106 Hedrick Dr
General
- Price: $3,999,999
- Taxes: $18,825
- Status: Active
- Type: Single Family
- Source: Triad_MLS
- MLS ID: 1226005
- Updated: 7/2/2026
- Added to Site: 6 day(s) ago
Interior
- Number of Rooms: 13
- Interior Features: Built-in Features, Ceiling Fan(s), Kitchen Island, Separate Shower, Sound System, Wet Bar
- Number of Fireplaces: 4
- Fireplace(s): Gas Log, Den, Dining Room, Primary Bedroom
- Appliances: Oven, Built-In Refrigerator, Microwave, Dishwasher, Disposal, Gas Cooktop, Ice Maker, Gas Water Heater
- Flooring: Carpet, Tile, Wood
Rooms
Bathrooms
- Total Bathrooms: 5
- Full Bathrooms: 5
- Upper - Full Baths: 4
- Main Floor Baths: 1
- Main - Full Baths: 1
Bedrooms
- Total Bedrooms: 4
Other Rooms
- Laundry: Dryer Connection, Main Level, Washer Hookup
Additional Information
- Pool: Yes
- Pool Description: In Ground
- Security/Safety: Security Lights, Security System, Carbon Monoxide Detector(s), Smoke Detector(s)
- Equipment: Irrigation Equipment
Exterior
- Exterior Features: Lighting, Sprinkler System
- Patio/Terrace: Yes
Parking
- Garage Description: Detached Garage
- Garage Spaces: 4
- Parking Features: Driveway, Garage, Circular Driveway, Garage Door Opener, Detached
Location
- County: Guilford
- Subdivision: Carlson Farms
- Driving Directions: Traveling North on Battleground Avenue, turn left on Horse Pen Creek Road, right on Carlson Dairy Road, right on Hedrick Drive.
- City Limits: Yes
School Information
- Elementary School: Summerfield
- Middle School: Kernodle
- High School: Northwest
Heating & Cooling
- Cooling Type: Central Air
- Heating Type: Forced Air, Natural Gas
- Heating Fuel: Natural Gas
- Water Heater: Gas
Utilities
- Sewer: Public Sewer
- Water: Public
Structural Information
- Architectural Style: Transitional
- Exterior Const.: Brick
- Basement: Yes
- Basement Desc.: Crawl Space
- Sprinklers: Yes
- Stories/Levels: Two
- Square Feet: 5,200
- Heated/Cooled: 5,200 Sq. Ft.
- Year Built: 1990
Lot Features
- Lot Size (Acres): 1.59
- Road Maintenance: Public Maintained Road
- Fence: Yes
- Lot Features: City Lot
- Fencing (Description): Fenced
Financial Considerations
- Price Per Acre: $2,515,722.6415
- Tax Amount: $18,825.46
- Terms: Cash, Conventional
Disclosures and Reports
- Special Conditions: Owner Sale
Listed by Real Broker LLC

Get Pre-Approved Today
Schools
Schools serving 5106 Hedrick Dr
School District:Guilford County Schools
| Name | Grades | Distance |
|---|---|---|
Summerfield Elementary School 7501 Summerfield Road, Summerfield, NC 27358 | K-5 | 3.7 mi |
Kernodle Middle School 3600 Drawbridge Parkway, Greensboro, NC 27410 | 6-8 | 1.1 mi |
Northwest Guilford High School 5240 Northwest School Road, Greensboro, NC 27409 | 9-12 | 4 mi |
Disclaimer:
School attendance boundaries provided by ATTOM Data Solutions and are for reference only. Contact the school directly to verify enrollment eligibility.
Price & Sales History for 5106 Hedrick Dr
Date
Details
Price
Change
Source
7/01/2026
Listed
$3,999,999
310.26%
MLS
6/07/2005
Sold
$975,000
—
Public Record
Disclaimer: Historical sales information is derived from public records provided by the county offices. Information is not guaranteed and should be independently verified.
Tax History
Tax History for 5106 Hedrick Dr
Year
Property Taxes
Change
Tax Assessment
Change
2025
$18,825
—
$1,341,800
-29%
2024
$18,825
—
$1,892,800
41%
2023
$18,825
3%
$1,341,800
—
2022
$18,289
11%
$1,341,800
13%
2021
$16,531
—
$1,186,700
—
2020
$16,531
—
$1,186,700
—
2019
$16,531
2%
$1,186,700
—
2018
$16,175
—
$1,186,700
—
2017
$16,175
6%
$1,186,700
8%
2016
$15,251
—
$1,101,700
—
2015
$15,230
-1%
$1,101,700
—
2014
$15,451
21%
$1,101,700
21%
2013
$12,789
—
$911,900
—
Disclaimer: Historical tax information is derived from public records provided by the county offices. Information is not guaranteed and should be independently verified.
Estimate the Cost
Estimate the Cost for 5106 Hedrick Dr
5106 Hedrick Drive, Greensboro, NC 27410 (MLS# 1226005) is a Single Family property with 4 bedrooms and 5 full bathrooms. 5106 Hedrick Drive is currently listed for $3,999,999 and was received on July 01, 2026. Want to learn more about 5106 Hedrick Drive? Do you have questions about finding other Single Family real estate for sale in Greensboro? You can browse all Greensboro real estate or contact a Coldwell Banker agent to request more information.