This is a carousel with tiles that activate property listing cards. Use the previous and next buttons to navigate.
1/44
$599,000
This is a carousel with tiles that activate property listing cards. Use the previous and next buttons to navigate.
1/44
Property Description
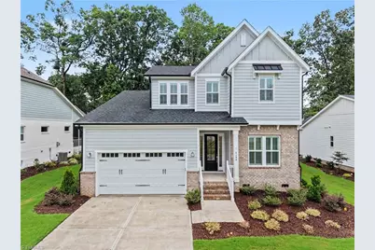
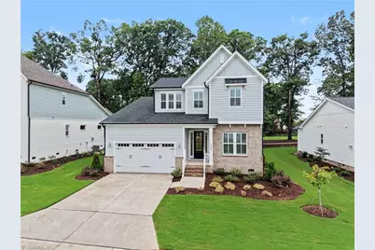
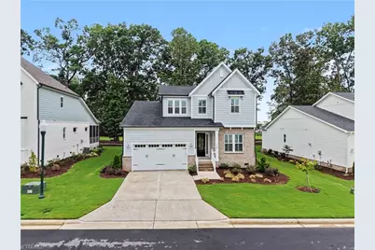
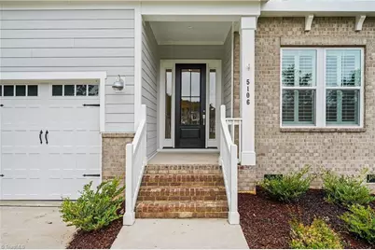
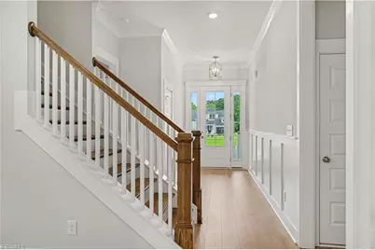
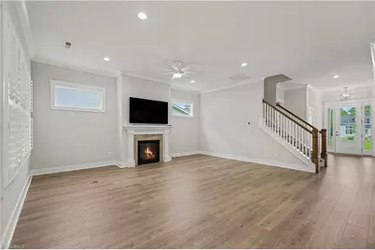
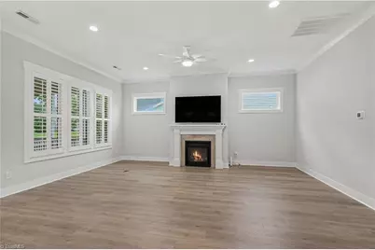
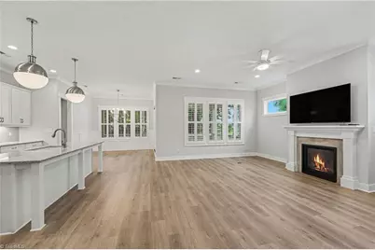
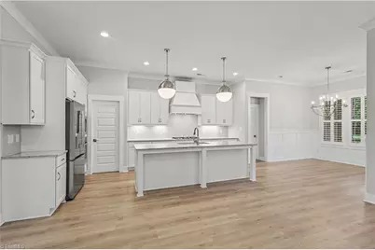
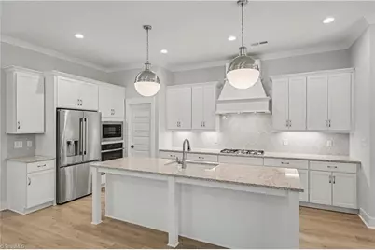
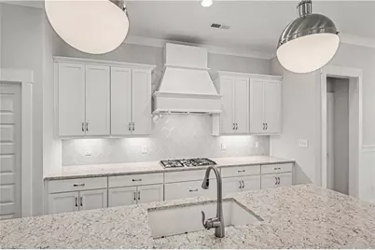
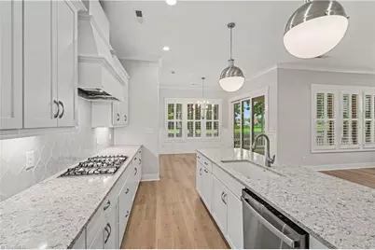
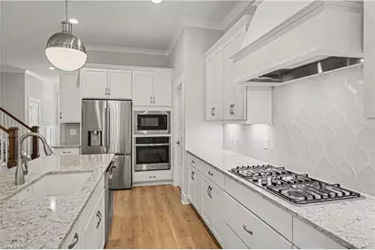
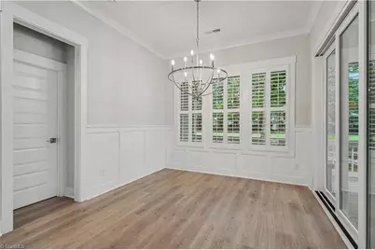
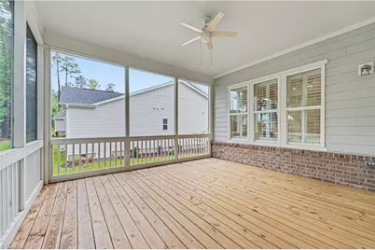
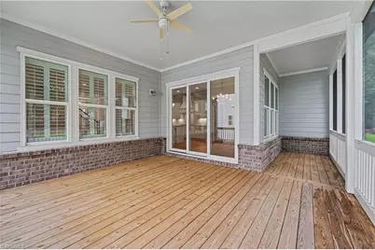
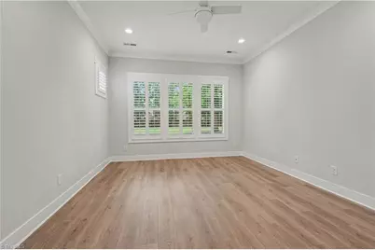
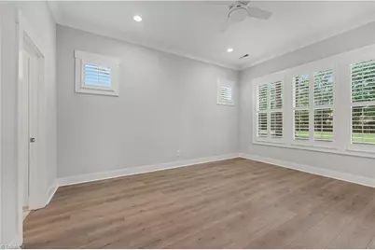
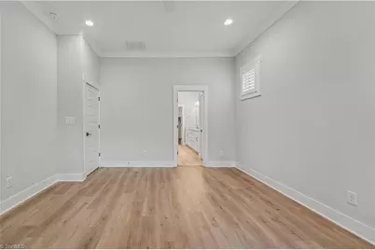
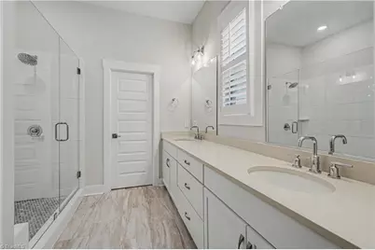
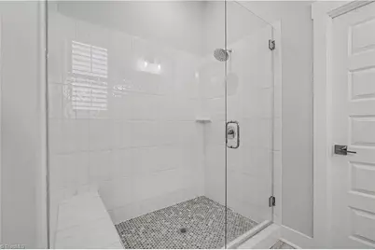
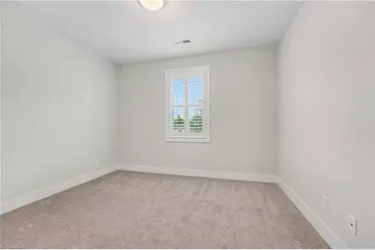
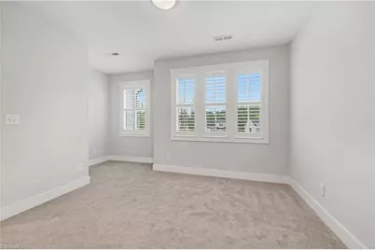
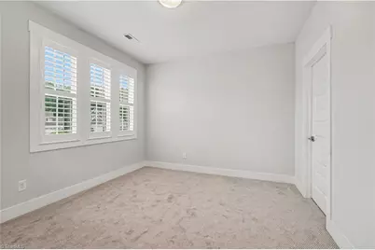
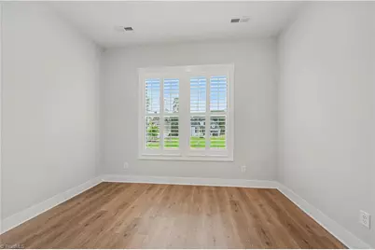
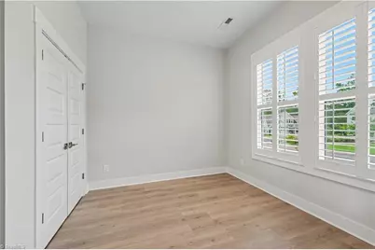
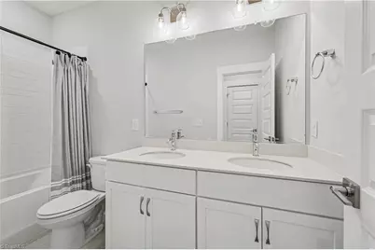
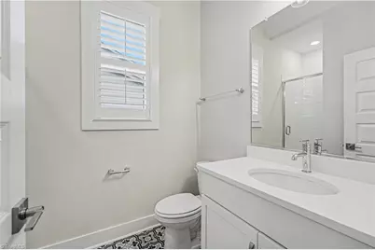
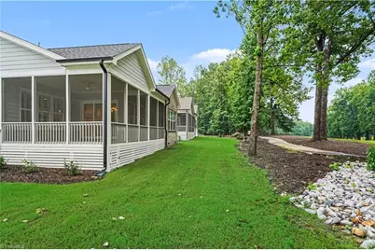
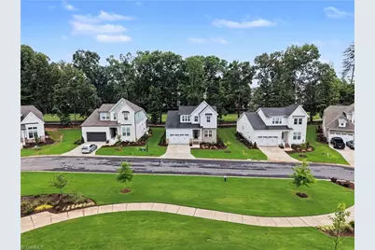
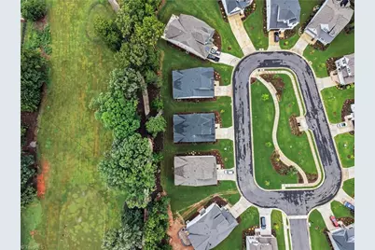
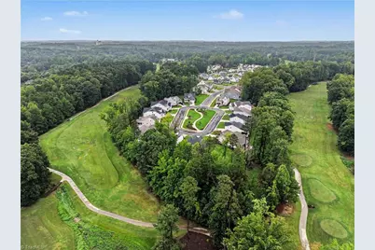
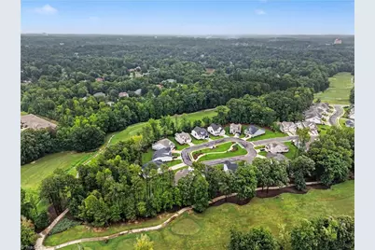
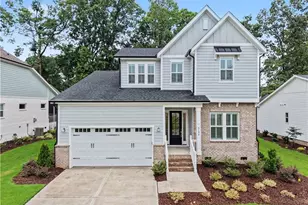
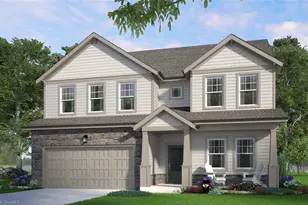
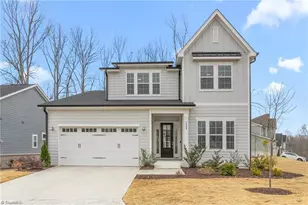
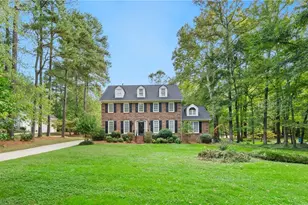
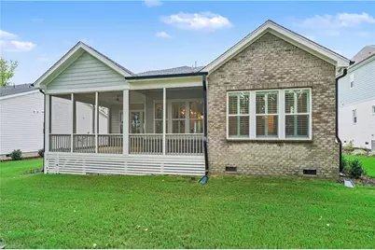
Live Where You Play!! Perfect setting on the golf course, this home offers the comfort of an almost new single family home in Montrose Village. Primary bedroom has golf views and the secondary bedroom on first floor and front of home is perfect for an office. Open family room, kitchen and dining area gives such a spacious feeling and that flows out to a large porch area which views the golf course. The three glass doors stack to give you even more of an open feel. Primary bedroom offers lots of room for large furniture pieces and has a spa like bathroom. Two car garage has a door that enters an entry which also accesses the laundry room. Up stairs is 2 bedrooms and bath and access to walk in storage. Grandover master association has wonderful amenities: olympic size swimming pool, tennis courts, playground area and club house with large fireplace and conversation area, pool table, card tables and a workout facility that is available for residents only. Montrose HOA takes care of yards.
Full Property Details
Full Property Details for 5106 Whaitley Ln
General
- Price: $599,000
- HOA FEE: $184/month
- HOA FEE FREQ.: Annually
- Taxes: $6,863
- Status: Active
- Type: Single Family
- Source: Triad_MLS
- MLS ID: 1229395
- Updated: 8/6/2026
- Added to Site: 9 day(s) ago
Interior
- Number of Rooms: 8
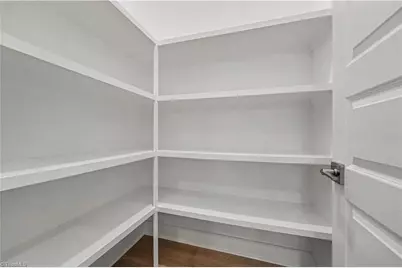
- Interior Features: Great Room, Ceiling Fan(s), Dead Bolt(s), Kitchen Island, Pantry, Separate Shower, Solid Surface Counter
- Number of Fireplaces: 1
- Fireplace(s): Great Room
- Appliances: Microwave, Oven, Cooktop, Dishwasher, Electric Water Heater
- Flooring: Carpet, Tile, Vinyl
Rooms
Bathrooms
- Total Bathrooms: 3
- Full Bathrooms: 3
- Upper - Full Baths: 1
- Main Floor Baths: 2
- Main - Full Baths: 2
Bedrooms
- Total Bedrooms: 4
- 1st/Main Floor Primary: Yes
Other Rooms
- Laundry: Dryer Connection, Main Level, Washer Hookup
Additional Information
- Pool: Yes
- Pool Description: Community
- Security/Safety: Smoke Detector(s)
Exterior
- Patio/Terrace: Yes
Parking
- Garage Description: Attached Garage
- Garage Spaces: 2
- Parking Features: Driveway, Garage, Paved, Garage Door Opener, Attached
Location
- County: Guilford
- Subdivision: Montrose Village
- Driving Directions: From the Grandover Swim & Tennis Club at 4501 Pemberton Rd, turn right on Pemberton Rd, left on Postbridge Drive, left Leven Drive, right on Whaitley Lane, Homesite #85
School Information
- Elementary School: Millis Road
- Middle School: Jamestown
- High School: Ragsdale
Community
- Association: Yes
Heating & Cooling
- Cooling Type: Central Air
- Heating Type: Forced Air, Natural Gas
- Heating Fuel: Natural Gas
- Water Heater: Electric
Utilities
- Sewer: Public Sewer
- Water: Public
Structural Information
- Exterior Const.: Brick, Cement Siding
- Basement: Yes
- Basement Desc.: Crawl Space
- Stories/Levels: Two
- Square Feet: 2,351
- Heated/Cooled: 2,351 Sq. Ft.
- Year Built: 2025
Lot Features
- Lot Size (Acres): 0.16
- Road Maintenance: Private Maintained Road, Public Maintained Road
- Lot Features: On Golf Course
Financial Considerations
- Price Per Acre: $3,743,750
- Association Fee: $2,203
- Assoc Fee Freq.: Annually
- Other Assoc Fees: $155
- Tax Amount: $6,863.48
- Terms: Cash, Conventional
Disclosures and Reports
- Special Conditions: Owner Sale
- Deed Restrictions: Yes
- Lot Number: 85
Listed by Howard Hanna Allen Tate Summerfield

Get Pre-Approved Today
Schools
Schools serving 5106 Whaitley Ln
School District:Guilford County Schools
| Name | Grades | Distance |
|---|---|---|
Millis Road Elementary School 4310 Millis Road, Jamestown, NC 27282 | PK-5 | 0.6 mi |
Jamestown Middle School 301 Haynes Road, Jamestown, NC 27282 | 6-8 | 1.1 mi |
Lucy Ragsdale High 1000 Lucy Ragsdale Drive, Jamestown, NC 27282 | 9-12 | 0.9 mi |
Disclaimer:
School attendance boundaries provided by ATTOM Data Solutions and are for reference only. Contact the school directly to verify enrollment eligibility.
Price & Sales History for 5106 Whaitley Ln
Date
Details
Price
Change
Source
7/30/2026
Listed
$599,000
-6.41%
MLS
3/18/2025
Sold
$640,000
—
Public Record
Disclaimer: Historical sales information is derived from public records provided by the county offices. Information is not guaranteed and should be independently verified.
Tax History
Tax History for 5106 Whaitley Ln
Year
Property Taxes
Change
Tax Assessment
Change
2025
$6,863
291%
$489,200
291%
2024
$1,754
—
$125,000
—
2023
$1,754
—
$125,000
—
Disclaimer: Historical tax information is derived from public records provided by the county offices. Information is not guaranteed and should be independently verified.
Estimate the Cost
Estimate the Cost for 5106 Whaitley Ln
5106 Whaitley Lane, Greensboro, NC 27407 (MLS# 1229395) is a Single Family property with 4 bedrooms and 3 full bathrooms. 5106 Whaitley Lane is currently listed for $599,000 and was received on July 30, 2026. Want to learn more about 5106 Whaitley Lane? Do you have questions about finding other Single Family real estate for sale in Greensboro? You can browse all Greensboro real estate or contact a Coldwell Banker agent to request more information.