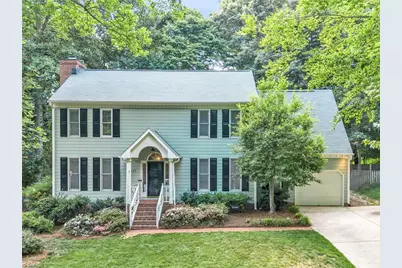
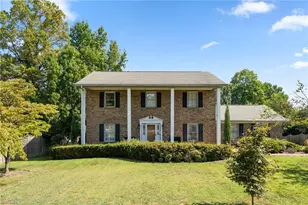
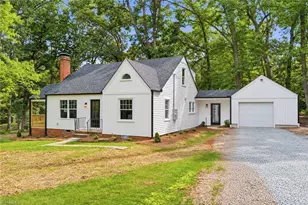
This is a carousel with tiles that activate property listing cards. Use the previous and next buttons to navigate.
1/1
$402,000
This is a carousel with tiles that activate property listing cards. Use the previous and next buttons to navigate.
1/1
Property Description
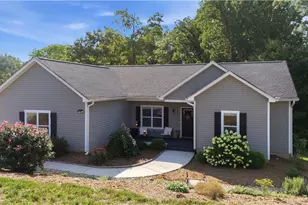
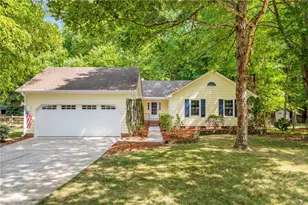
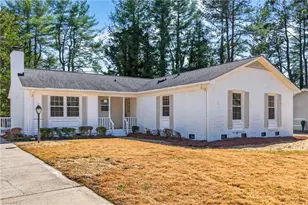
Rare opportunity to enjoy spacious living and exceptional outdoor entertaining space in the Lake Jeanette. Beautiful hardwood floors enhance the main level, while the kitchen features granite countertops, updated cabinetry, modern appliances, and abundant workspace. Updated lighting and refreshed bathrooms add style and function throughout. The versatile floor plan offers 3 bedrooms plus a bonus room currently used as a 4th bedroom, providing flexibility for guests, a home office, or hobbies. Generously sized bedrooms and ample closet space are standout features rarely found in today's market. Outdoor living takes center stage with a screened porch, expansive deck, hot tub, and a large fenced backyard with plenty of room for gardening, games, pets, and gatherings. A one-car garage provides additional storage and convenience. Conveniently located near shopping, dining, parks, trails and everyday amenities with quick access to the Urban Loop. Open House Saturday 6-20 from 2-4!
Full Property Details
Full Property Details for 5111 Southwind Rd
General
- Sold For: $402,000
- Taxes: $5,142
- Status: Closed
- Type: Single Family
- Source: Triad_MLS
- MLS ID: 1224827
- Added to Site: 69 day(s) ago
Interior
- Interior Features: Built-in Features
- Number of Fireplaces: 1
- Fireplace(s): Gas Log, Living Room
- Appliances: Electric Water Heater
Rooms
Bathrooms
- Total Bathrooms: 3
- Full Bathrooms: 2
- Half Bathrooms: 1
- Upper - Full Baths: 2
- Main Floor Baths: 1
- Main - 1/2 Baths: 1
Bedrooms
- Total Bedrooms: 3
Exterior
- Patio/Terrace: Yes
Parking
- Garage Description: Attached Garage
- Garage Spaces: 1
- Parking Features: Driveway, Garage, Attached
Location
- County: Guilford
- Subdivision: Lake Jeanette
- Driving Directions: N Lawndale, Rt on Regents Park, L on Southwind, house on left
Heating & Cooling
- Cooling Type: Central Air
- Heating Type: Forced Air, Natural Gas
- Heating Fuel: Natural Gas
- Water Heater: Electric
Utilities
- Sewer: Public Sewer
- Water: Public
Structural Information
- Exterior Const.: Masonite
- Basement: Yes
- Basement Desc.: Crawl Space
- Stories/Levels: Two
- Square Feet: 2,104
- Living Area: 2,104 Sq. Ft.
- Heated/Cooled: 2,104 Sq. Ft.
- Year Built: 1987
Lot Features
- Lot Size (Acres): 0.32
- Road Maintenance: Public Maintained Road
- Fence: Yes
- Fencing (Description): Fenced
Financial Considerations
- Price Per Acre: $1,256,250
- Tax Amount: $5,142.2
- Terms: Cash, Conventional, FHA, VA Loan
Disclosures and Reports
- Special Conditions: Owner Sale
Listed by Tyler Redhead & McAlister Real Estate, LLC
Sold by Redfin Corporation

Get Pre-Approved Today
Schools
Schools serving 5111 Southwind Rd
School District:Guilford County Schools
| Name | Grades | Distance |
|---|---|---|
Jesse Wharton Elementary School 5813 Lake Brandt Road, Greensboro, NC 27455 | K-5 | 1.3 mi |
Mendenhall Middle School 205 Willoughby Boulevard, Greensboro, NC 27408 | 6-8 | 2.9 mi |
Page High School 201 Alma Pinnix Drive, Greensboro, NC 27405 | 9-12 | 3.4 mi |
Disclaimer:
School attendance boundaries provided by ATTOM Data Solutions and are for reference only. Contact the school directly to verify enrollment eligibility.
Price & Sales History for 5111 Southwind Rd
Date
Details
Price
Change
Source
7/17/2026
Sold
$402,000
0.75%
MLS
6/17/2026
Listed
$399,000
—
MLS
Disclaimer: Historical sales information is derived from public records provided by the county offices. Information is not guaranteed and should be independently verified.
5111 Southwind Road, Greensboro, NC 27455 (MLS# 1224827) is a Single Family property that was sold at $402,000 on July 17, 2026. Want to learn more about 5111 Southwind Road? Do you have questions about finding other Single Family real estate for sale in Greensboro? You can browse all Greensboro real estate or contact a Coldwell Banker agent to request more information.