This is a carousel with tiles that activate property listing cards. Use the previous and next buttons to navigate.
1/1
$310,000
This is a carousel with tiles that activate property listing cards. Use the previous and next buttons to navigate.
1/1
Property Description
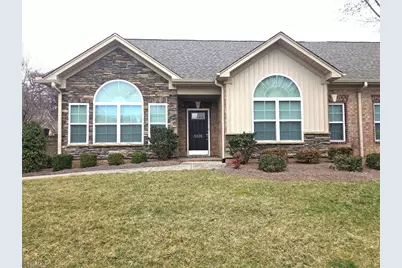
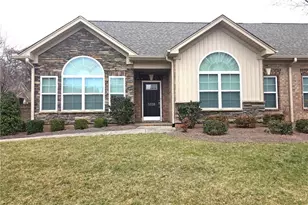
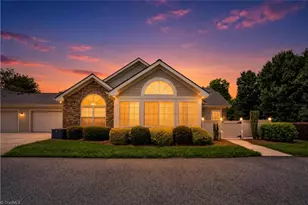
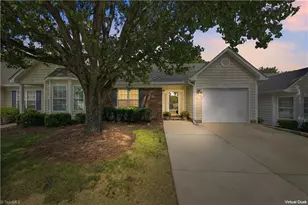
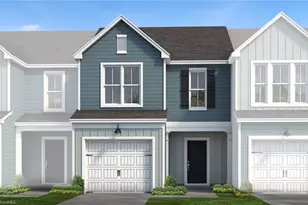
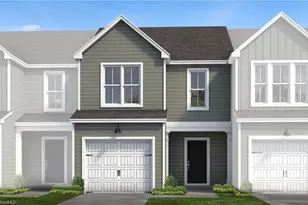
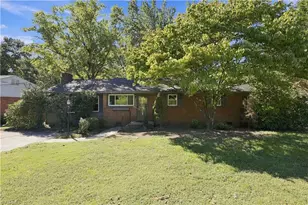
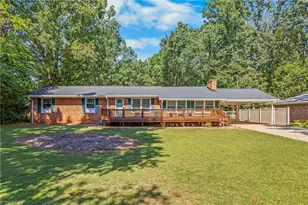
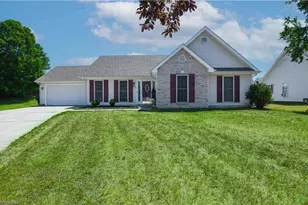
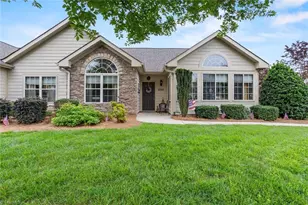
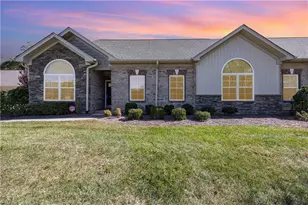
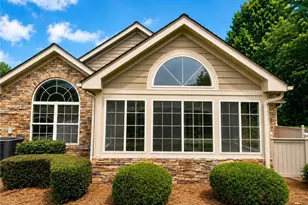
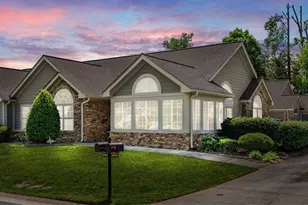
Large reduction, for quick sale, Bring ALL offers. One level, maintenance free living. This quad style townhome features 2 bed 2 bath, with open concept floorplan. Lovely attached 2 car garage, outdoor patio, and sunroom. Kitchen features custom cabinetry, granite tops, and all appliances. Lovely dining with arched entry. Primary suite with dual vanities, and seperate shower. Large walk in closet. Great laundry room off garage. Community clubhouse, pool, and landscaping done for your! Home sold by commisioner, sold as-is, please read agent only remarks for offer details. Please see attached for instructions and information. Some photos are virtually staged.
Full Property Details
Full Property Details for 5335 Lair Dr
General
- Sold For: $310,000
- HOA FEE: $275/month
- Taxes: $3,617
- Status: Closed
- Type: Townhouse
- Source: Triad_MLS
- MLS ID: 1210922
- Added to Site: 171 day(s) ago
Interior
- Number of Rooms: 7
- Number of Fireplaces: 1
- Fireplace(s): Living Room
- Appliances: Appliance Center
- Flooring: Carpet, Tile, Wood
Rooms
Bathrooms
- Total Bathrooms: 2
- Full Bathrooms: 2
- Main Floor Baths: 2
- Main - Full Baths: 2
Bedrooms
- Total Bedrooms: 2
- 1st/Main Floor Primary: Yes
Additional Information
- Pool: Yes
- Pool Description: Community
Exterior
- Patio/Terrace: Yes
Parking
- Garage Description: Attached Garage
- Garage Spaces: 2
- Parking Features: Driveway, Garage, Attached
Location
- County: Guilford
- Subdivision: Eagle Pointe
- Driving Directions: Use the left lane to turn left onto US-70/W Wendover Ave Use the left 2 lanes to turn left onto Stanley Rd -Turn right onto Eagle Rd Turn left onto Lair Dr
- City Limits: Yes
Community
- Association: Yes
Heating & Cooling
- Cooling Type: Central Air
- Heating Type: Forced Air, See Remarks
- Heating Fuel: Remarks
Utilities
- Sewer: Public Sewer
- Water: Public
Structural Information
- Exterior Const.: Brick, Vinyl Siding
- Stories/Levels: One
- Square Feet: 1,849
- Living Area: 1,849 Sq. Ft.
- Heated/Cooled: 1,849 Sq. Ft.
- Year Built: 2016
Lot Features
- Lot Size (Acres): 0.1
- Lot Dimensions: buyer to survey
- Road Maintenance: Public Maintained Road
- Lot Features: City Lot
- Fencing (Description): None
Financial Considerations
- Price Per Acre: $3,100,000
- Association Fee: $275
- Assoc Fee Freq.: Monthly
- Tax Amount: $3,617
- Terms: Cash, Conventional, FHA, VA Loan
Disclosures and Reports
- Special Conditions: Owner Sale
- Deed Restrictions: Yes
Listed by 360 Realty
Sold by Help-U-Sell Of Greensboro

Get Pre-Approved Today
Schools
Schools serving 5335 Lair Dr
School District:Guilford County Schools
| Name | Grades | Distance |
|---|---|---|
Edwin A Alderman Elementary School 4211 Chateau Drive, Greensboro, NC 27407 | PK-5 | 1.5 mi |
Guilford Middle School 401 College Road, Greensboro, NC 27410 | 6-8 | 2.7 mi |
Western Guilford High School 409 Friendway Road, Greensboro, NC 27410 | 9-12 | 2.7 mi |
Disclaimer:
School attendance boundaries provided by ATTOM Data Solutions and are for reference only. Contact the school directly to verify enrollment eligibility.
Price & Sales History for 5335 Lair Dr
Date
Details
Price
Change
Source
7/10/2026
Sold
$310,000
—
MLS
5/06/2026
Price Reduced
$310,000
-4.59%
MLS
3/20/2026
Price Reduced
$324,900
-4.16%
MLS
3/04/2026
Listed
$339,000
—
MLS
Disclaimer: Historical sales information is derived from public records provided by the county offices. Information is not guaranteed and should be independently verified.
5335 Lair Drive, Greensboro, NC 27407 (MLS# 1210922) is a Townhouse property that was sold at $310,000 on July 10, 2026. Want to learn more about 5335 Lair Drive? Do you have questions about finding other Townhouse real estate for sale in Greensboro? You can browse all Greensboro real estate or contact a Coldwell Banker agent to request more information.