This is a carousel with tiles that activate property listing cards. Use the previous and next buttons to navigate.
1/50
$385,000
This is a carousel with tiles that activate property listing cards. Use the previous and next buttons to navigate.
1/50
Property Description
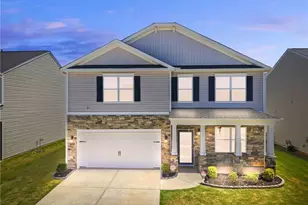
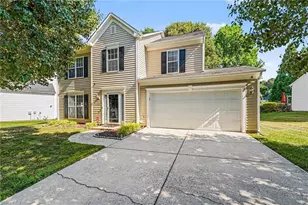
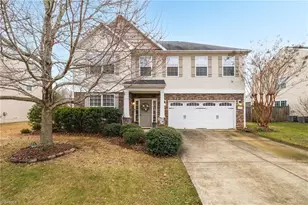
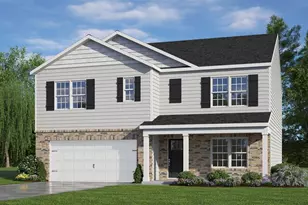
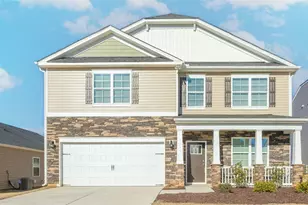
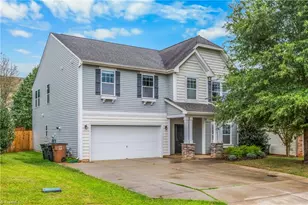
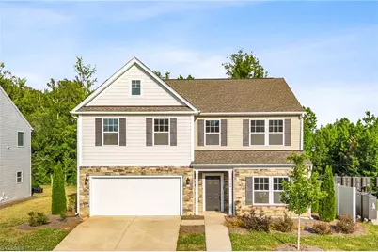
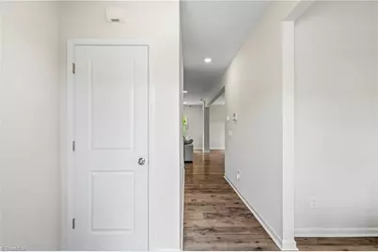
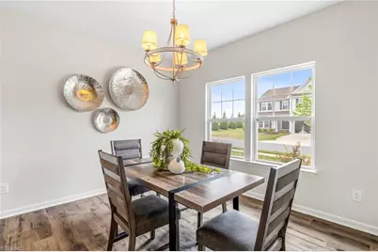
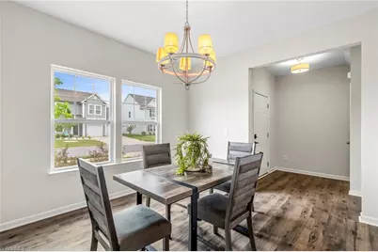
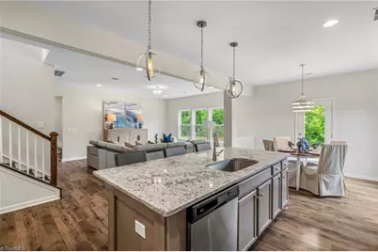
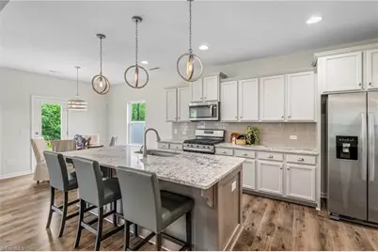
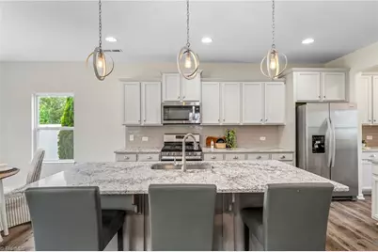
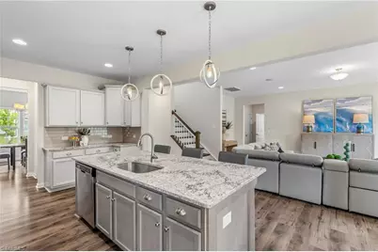
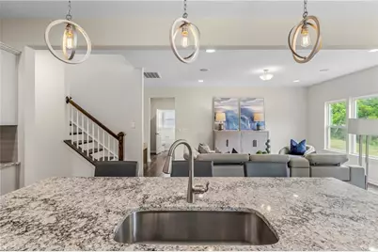
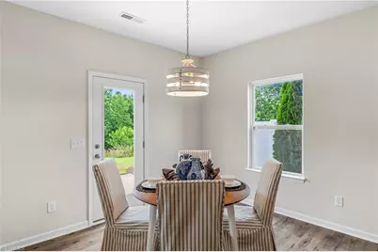
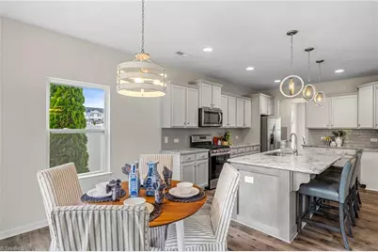
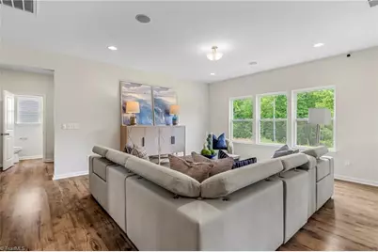
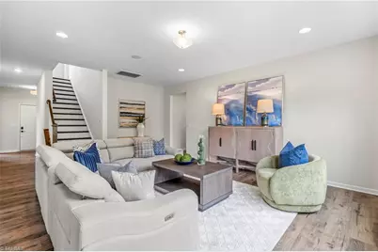
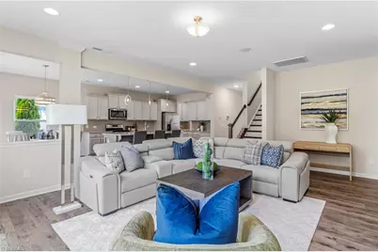
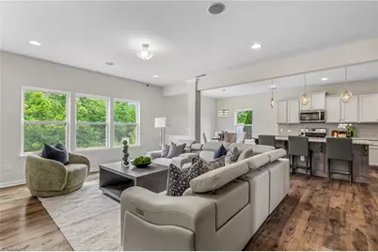
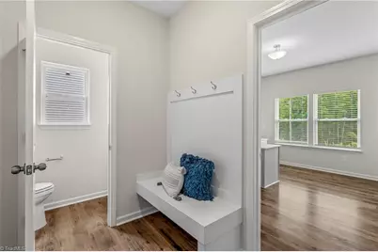
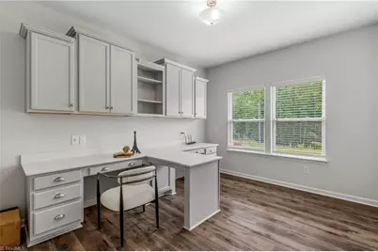
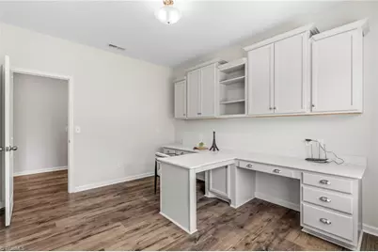
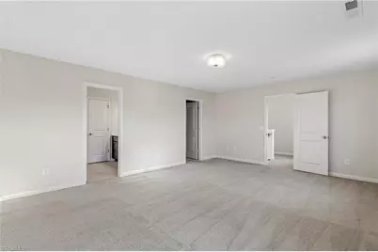
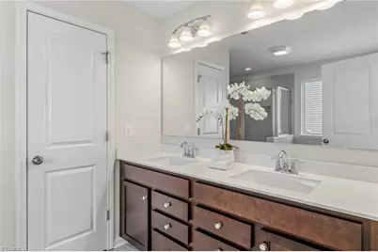
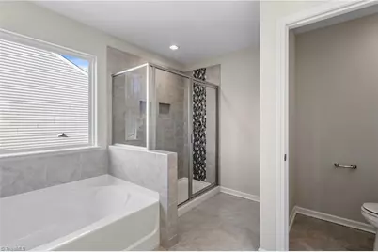
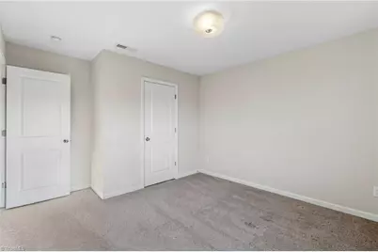
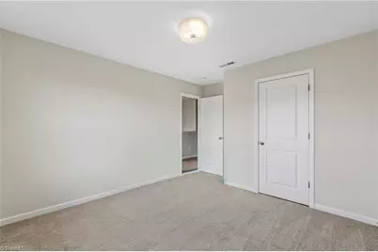
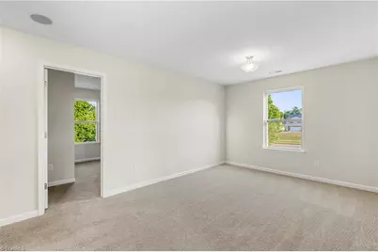
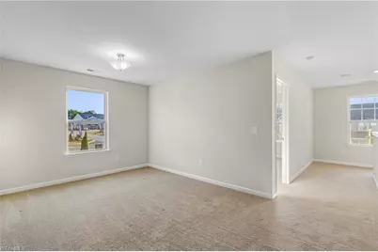
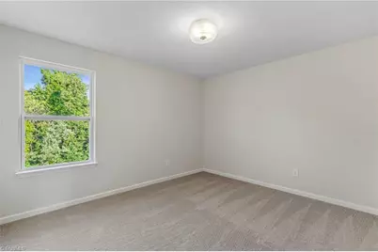
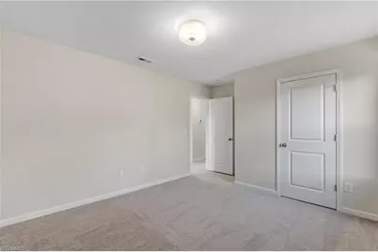
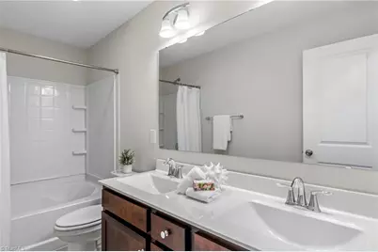
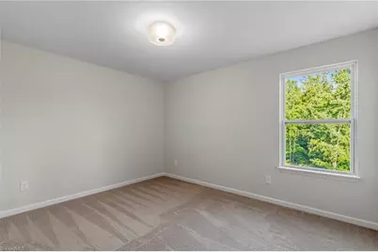
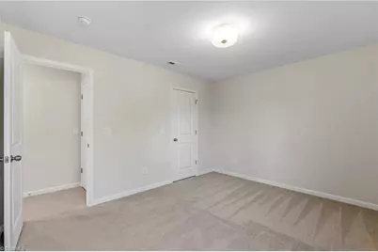
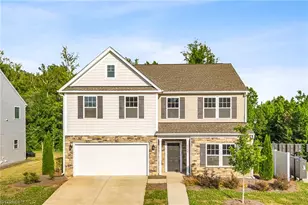
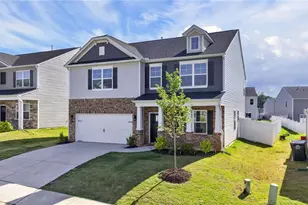
Former model home packed with upgrades and designer finishes, offering luxury living at an exceptional value! This stunning 4-bedroom, 2.5-bath home features a dedicated office, spacious game room, an open-concept floor plan. The gourmet kitchen showcases Level 5 quartz countertops, painted cabinetry, designer tile backsplash, stainless steel appliances including a gas range and refrigerator, pendant lighting, and upgraded fixtures. Luxury vinyl plank flooring flows throughout the main living areas, complemented by hardwood stairs, custom window sills, and architectural details. The spacious owner's suite offers a spa bath with a garden tub, separate shower with waterfall tile accent, dual vanities, and more. Additional highlights include a custom-built office desk with dual USB outlets, whole-home security system, built-in speakers, irrigation system, upgraded landscaping, landscape lighting, and an oversized patio. Move-in ready and loaded with upgrades you won't find at this price!
Full Property Details
Full Property Details for 5500 Baverhof Dr
General
- Price: $385,000
- HOA FEE: $50/month
- Taxes: $4,782
- Status: Active
- Type: Single Family
- Source: Triad_MLS
- MLS ID: 1224291
- Updated: 6/18/2026
- Added to Site: 49 day(s) ago
Interior
- Number of Rooms: 9
- Interior Features: Built-in Features, Ceiling Fan(s), Dead Bolt(s), Soaking Tub, Kitchen Island, Pantry, Separate Shower, Sound System
- Appliances: Electric Water Heater
- Flooring: Carpet, Laminate, Wood
Rooms
Bathrooms
- Total Bathrooms: 3
- Full Bathrooms: 2
- Half Bathrooms: 1
- Upper - Full Baths: 2
- Main Floor Baths: 1
- Main - 1/2 Baths: 1
Bedrooms
- Total Bedrooms: 4
Other Rooms
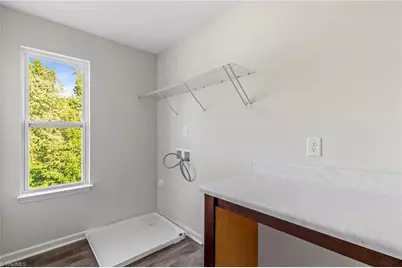
- Laundry: Dryer Connection, Laundry Room, Washer Hookup
Additional Information
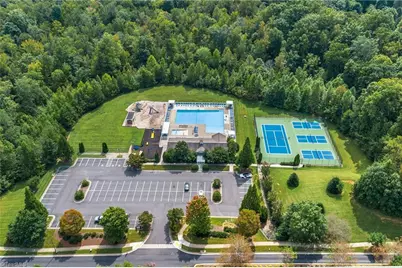
- Pool: Yes
- Pool Description: In Ground, Community
- Security/Safety: Carbon Monoxide Detector(s), Smoke Detector(s)
- Equipment: Irrigation Equipment
Exterior
- Exterior Features: Lighting, Sprinkler System
Parking
- Garage Description: Attached Garage
- Garage Spaces: 2
- Parking Features: Driveway, Garage, Garage Door Opener, Attached
Location
- County: Guilford
- Subdivision: Reedy Fork Ranch
- Driving Directions: Continue straight onto Reedy Fork Pkwy, Turn right onto Turner Smith Rd, Turn left onto Baverhof Dr and the home is the first one on the right.
School Information
- Elementary School: Reedy Fork
- Middle School: Northeast
- High School: Northeast
Community
- Association: Yes
Heating & Cooling
- Cooling Type: Central Air
- Heating Type: Forced Air, Natural Gas
- Heating Fuel: Natural Gas
- Water Heater: Electric
Utilities
- Sewer: Public Sewer
- Water: Public
Structural Information
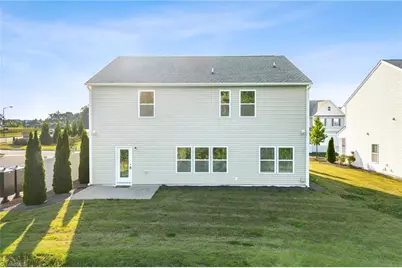
- Exterior Const.: Stone, Vinyl Siding
- Sprinklers: Yes
- Stories/Levels: Two
- Square Feet: 2,792
- Heated/Cooled: 2,792 Sq. Ft.
- Year Built: 2021
Lot Features
- Lot Size (Acres): 0.16
- Lot Dimensions: 58' x 120' x 58' x 120
- Road Maintenance: Public Maintained Road
Financial Considerations
- Price Per Acre: $2,406,250
- Association Fee: $50
- Assoc Fee Freq.: Monthly
- Tax Amount: $4,782
- Terms: Cash, Conventional, FHA, VA Loan
Disclosures and Reports
- Special Conditions: Owner Sale
- Deed Restrictions: Yes
- Lot Number: U-35
Listed by Howell Homes Team LLC
Get Pre-Approved Today
Schools
Schools serving 5500 Baverhof Dr
School District:Guilford County Schools
| Name | Grades | Distance |
|---|---|---|
Reedy Fork Area Elementary School 4571 Reedy Fork Parkway, Greensboro, NC 27405 | PK-5 | 0.6 mi |
Northeast Guilford Middle School 6720 McLeansville Road, McLeansville, NC 27301 | 6-8 | 1.9 mi |
Northeast Guilford High School 6700 McLeansville Road, McLeansville, NC 27301 | 9-12 | 2.2 mi |
Disclaimer:
School attendance boundaries provided by ATTOM Data Solutions and are for reference only. Contact the school directly to verify enrollment eligibility.
Price & Sales History for 5500 Baverhof Dr
Date
Details
Price
Change
Source
6/18/2026
Listed
$385,000
-7%
MLS
3/01/2024
Sold
$414,000
—
Public Record
Disclaimer: Historical sales information is derived from public records provided by the county offices. Information is not guaranteed and should be independently verified.
Tax History
Tax History for 5500 Baverhof Dr
Year
Property Taxes
Change
Tax Assessment
Change
2025
$4,831
-5%
$50,000
-89%
2024
$5,107
—
$452,100
29%
2023
$5,107
35%
$351,300
-3%
2022
$3,785
—
$364,000
—
Disclaimer: Historical tax information is derived from public records provided by the county offices. Information is not guaranteed and should be independently verified.
Estimate the Cost
Estimate the Cost for 5500 Baverhof Dr
5500 Baverhof Drive, Greensboro, NC 27405 (MLS# 1224291) is a Single Family property with 4 bedrooms, 2 full bathrooms and 1 partial bathroom. 5500 Baverhof Drive is currently listed for $385,000 and was received on June 18, 2026. Want to learn more about 5500 Baverhof Drive? Do you have questions about finding other Single Family real estate for sale in Greensboro? You can browse all Greensboro real estate or contact a Coldwell Banker agent to request more information.