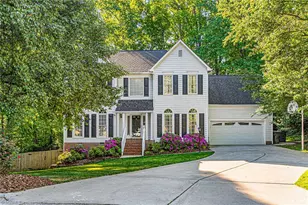
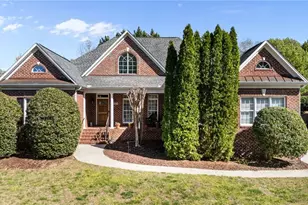
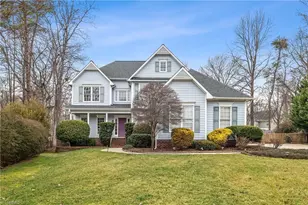
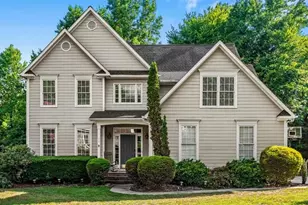
This is a carousel with tiles that activate property listing cards. Use the previous and next buttons to navigate.
1/1
$494,914
This is a carousel with tiles that activate property listing cards. Use the previous and next buttons to navigate.
1/1
Property Description
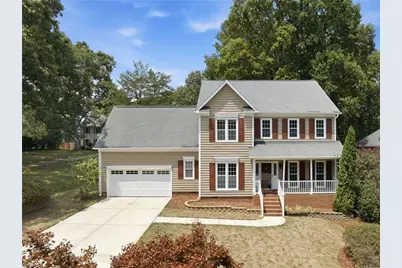
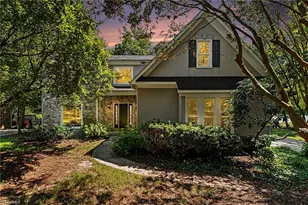
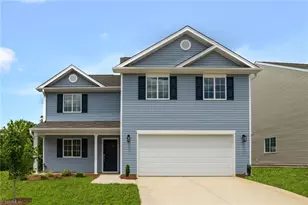
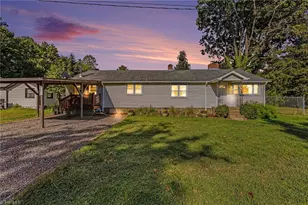
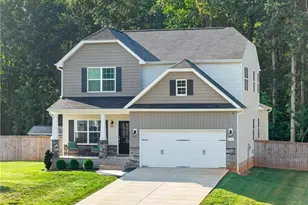
Thoughtfully updated & beautifully maintained, this exceptional home combines timeless quality with modern comfort in one of the area's most convenient locations. The custom kitchen features solid oak cabinetry, granite countertops, premium GE Monogram appliances, Bosch dishwasher & abundant custom storage. Luxurious bathrooms, strand-woven bamboo flooring, new carpet (2026), & spacious, flexible living areas offer room to work, entertain, or simply relax. Major updates include a 2022 HVAC, 2021 gas water heater, insulated garage door, crawl space improvements, and LeafFilter gutters. Step outside to a large entertainment deck, with a fenced yard, perfect for gathering with friends or enjoying a quiet evening. Conveniently located just minutes from major highways, shopping, dining, parks, lakes, & scenic walking trails, this move-in-ready home offers exceptional craftsmanship, thoughtful upgrades, and an outstanding lifestyle.
Full Property Details
Full Property Details for 5501 Rutledge Dr
General
- Sold For: $494,914
- Taxes: $3,271
- Status: Closed
- Type: Single Family
- Source: Triad_MLS
- MLS ID: 1228236
- Added to Site: 31 day(s) ago
Interior
- Number of Rooms: 11
- Interior Features: Ceiling Fan(s), Dead Bolt(s), Freestanding Tub, Kitchen Island, Pantry, Separate Shower, Solid Surface Counter, Sound System, Vaulted Ceiling(s)
- Number of Fireplaces: 1
- Fireplace(s): Gas Log, Living Room
- Appliances: Microwave, Dishwasher, Disposal, Range, Gas Cooktop, Range Hood, Warming Drawer, Gas Water Heater
- Flooring: Carpet, Wood
Rooms
Bathrooms
- Total Bathrooms: 3
- Full Bathrooms: 2
- Half Bathrooms: 1
- Upper - Full Baths: 2
- Main Floor Baths: 1
- Main - 1/2 Baths: 1
Bedrooms
- Total Bedrooms: 4
Other Rooms
- Laundry: Dryer Connection, Main Level, Washer Hookup
Additional Information
- Security/Safety: Smoke Detector(s)
Exterior
- Exterior Features: Garden
- Patio/Terrace: Yes
Parking
- Garage Description: Attached Garage
- Garage Spaces: 2
- Parking Features: Driveway, Garage, Paved, Garage Door Opener, Attached
Location
- County: Guilford
- Subdivision: The Harbor
- Driving Directions: Turn right on Lake Brandt Rd onto Gate Post Dr, Rutledge Dr is the 2nd turning on right, home sits on right side of the Cul-De-Sac
School Information
- Elementary School: Jesse Wharton
- Middle School: Mendenhall
- High School: Page
Community
- Association: Yes
Heating & Cooling
- Cooling Type: Central Air
- Heating Type: Fireplace(s), Forced Air, Natural Gas
- Heating Fuel: Natural Gas
- Water Heater: Gas
Utilities
- Sewer: Public Sewer
- Water: Public
Structural Information
- Architectural Style: Traditional
- Exterior Const.: Vinyl Siding
- Basement: Yes
- Basement Desc.: Crawl Space
- Drive-In Doors: Insulated Doors, Storm Door(s)
- Stories/Levels: Two
- Square Feet: 2,612
- Living Area: 2,612 Sq. Ft.
- Heated/Cooled: 2,612 Sq. Ft.
- Year Built: 1991
Lot Features
- Lot Size (Acres): 0.28
- Road Maintenance: Public Maintained Road
- Fence: Yes
- Lot Features: Cul-De-Sac, Subdivided
- Fencing (Description): Fenced
Financial Considerations
- Price Per Acre: $1,767,550
- Tax Amount: $3,271.8
- Terms: Cash, Conventional, FHA, VA Loan
Disclosures and Reports
- Special Conditions: Owner Sale
Listed by Carolina Home Partners by eXp Realty
Sold by RE/MAX Realty Consultants

Get Pre-Approved Today
Schools
Schools serving 5501 Rutledge Dr
School District:Guilford County Schools
| Name | Grades | Distance |
|---|---|---|
Jesse Wharton Elementary School 5813 Lake Brandt Road, Greensboro, NC 27455 | K-5 | 0.5 mi |
Mendenhall Middle School 205 Willoughby Boulevard, Greensboro, NC 27408 | 6-8 | 3.6 mi |
Page High School 201 Alma Pinnix Drive, Greensboro, NC 27405 | 9-12 | 4.1 mi |
Disclaimer:
School attendance boundaries provided by ATTOM Data Solutions and are for reference only. Contact the school directly to verify enrollment eligibility.
Price & Sales History for 5501 Rutledge Dr
Date
Details
Price
Change
Source
8/20/2026
Sold
$494,914
1.21%
MLS
7/25/2026
Listed
$489,000
—
MLS
Disclaimer: Historical sales information is derived from public records provided by the county offices. Information is not guaranteed and should be independently verified.
5501 Rutledge Drive, Greensboro, NC 27455 (MLS# 1228236) is a Single Family property that was sold at $494,914 on August 20, 2026. Want to learn more about 5501 Rutledge Drive? Do you have questions about finding other Single Family real estate for sale in Greensboro? You can browse all Greensboro real estate or contact a Coldwell Banker agent to request more information.