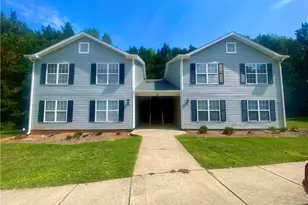
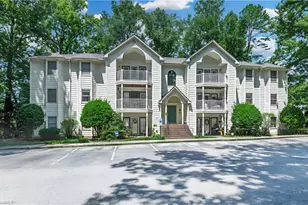
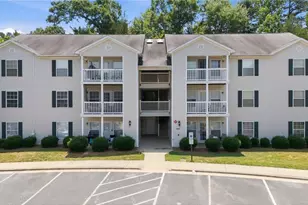
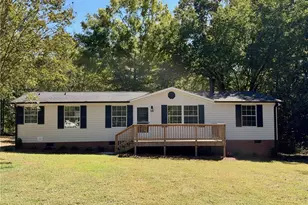
This is a carousel with tiles that activate property listing cards. Use the previous and next buttons to navigate.
1/1
$150,000
This is a carousel with tiles that activate property listing cards. Use the previous and next buttons to navigate.
1/1
Property Description
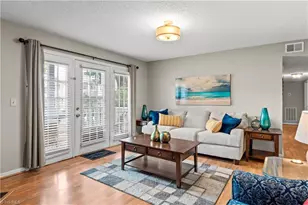
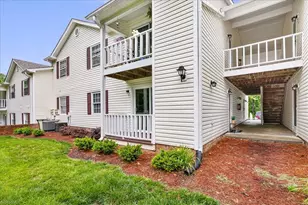
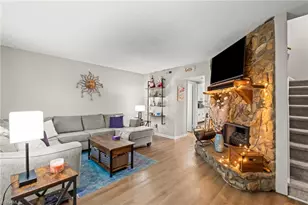
This charming first-floor condominium offers comfortable, single-level living with a thoughtful layout. Featuring two spacious bedrooms and two full bathrooms, the home is designed for both convenience and privacy. The inviting living room is highlighted by a cozy wood-burning fireplace, creating the perfect space to relax or entertain. A separate dining room provides an ideal setting for meals and gatherings. Enjoy the outdoors from the covered side porch-perfect for morning coffee or unwinding in the evening. Additional features include a side-attached storage area, offering extra space for belongings and seasonal items. With easy ground-level access and well-appointed living spaces, this condo combines practicality with comfort in a welcoming setting.
Full Property Details
Full Property Details for 5523 Hornaday Rd #D
General
- Sold For: $150,000
- HOA FEE: $225/month
- Taxes: $1,458
- Status: Closed
- Type: Condo
- Source: Triad_MLS
- MLS ID: 1214071
- Added to Site: 96 day(s) ago
Interior
- Number of Rooms: 5
- Number of Fireplaces: 1
- Fireplace(s): Living Room
- Appliances: Electric Water Heater
Rooms
Bathrooms
- Total Bathrooms: 2
- Full Bathrooms: 2
- Main Floor Baths: 2
- Main - Full Baths: 2
Bedrooms
- Total Bedrooms: 2
- 1st/Main Floor Primary: Yes
Parking
- Parking Features: Assigned, Deck
Location
- County: Guilford
- Subdivision: None
- Driving Directions: Follow I-40 E to Guilford College Rd in Greensboro. Take exit 213 from I-40 E. Continue on Guilford College Rd to your destination.
Community
- Association: Yes
- Assoc. Name: Charlestown Village HOA
Heating & Cooling
- Cooling Type: Central Air, Heat Pump
- Heating Type: Forced Air, Heat Pump, Electric
- Heating Fuel: Electric
- Water Heater: Electric
Utilities
- Sewer: Public Sewer
- Water: Public
Structural Information
- Exterior Const.: Masonite
- Stories/Levels: One
- Living Area: 1,046 Sq. Ft.
- Heated/Cooled: 1,046 Sq. Ft.
- Year Built: 1996
Lot Features
- Lot Dimensions: --
- Road Maintenance: Public Maintained Road
Financial Considerations
- Association Fee: $225
- Assoc Fee Freq.: Monthly
- Tax Amount: $1,458
Disclosures and Reports
- Special Conditions: Owner Sale
Listed by World Headquarters of Awesome Inc. DBA Dash Carolina
Sold by RE/MAX Realty Consultants

Get Pre-Approved Today
Schools
Schools serving 5523 Hornaday Rd #D
School District:Guilford County Schools
| Name | Grades | Distance |
|---|---|---|
Florence Elementary School 7605 Florence School Drive, High Point, NC 27265 | PK-5 | 3.5 mi |
Southwest Guilford Middle School 4368 Southwest School Road, High Point, NC 27265 | 6-8 | 4.2 mi |
Southwest Guilford High School 4364 Barrow Road, High Point, NC 27265 | 9-12 | 4.4 mi |
Disclaimer:
School attendance boundaries provided by ATTOM Data Solutions and are for reference only. Contact the school directly to verify enrollment eligibility.
Price & Sales History for 5523 Hornaday Rd #D
Date
Details
Price
Change
Source
5/28/2026
Sold
$150,000
-3.23%
MLS
4/03/2026
Listed
$155,000
—
MLS
Disclaimer: Historical sales information is derived from public records provided by the county offices. Information is not guaranteed and should be independently verified.
5523 Hornaday Road #D, Greensboro, NC 27409 (MLS# 1214071) is a Condo property that was sold at $150,000 on May 28, 2026. Want to learn more about 5523 Hornaday Road #D? Do you have questions about finding other Condo real estate for sale in Greensboro? You can browse all Greensboro real estate or contact a Coldwell Banker agent to request more information.