This is a carousel with tiles that activate property listing cards. Use the previous and next buttons to navigate.
1/1
$127,500
This is a carousel with tiles that activate property listing cards. Use the previous and next buttons to navigate.
1/1
Property Description
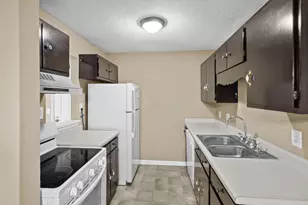
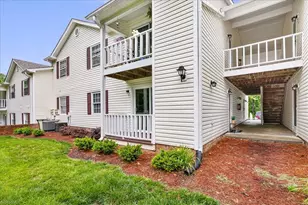
Beautiful, bright and airy upper unit condo! Serene views overlooking cherry trees from the balcony and bedrooms. Kitchen and bath have maple cabinetry, new granite countertops, sinks and faucets. Pantry closet off dining area. Ceramic flooring in kitchen flows into the dining area. Living room and hallway have solid bamboo flooring. Living room has new sliding door. Entire condo has been professionally painted. New neutral 40 ounce carpeting in bedrooms. New engineered-wood waterproof flooring in bath & laundry. 3 ceiling fans. Secure exterior storage closet on second floor balcony. Community pool. Conveniently located assigned parking space with ample visitor parking. Schools: Florence Elementary, Southwest Middle & Southwest High. Close to highways, restaurants and shopping.
Full Property Details
Full Property Details for 5639 Hornaday Rd #G
General
- Sold For: $127,500
- HOA FEE: $165/month
- Taxes: $1,271
- Status: Closed
- Type: Condo
- Source: Triad_MLS
- MLS ID: 1220378
- Added to Site: 95 day(s) ago
Interior
- Number of Rooms: 7
- Interior Features: Ceiling Fan(s), Dead Bolt(s), Pantry, Solid Surface Counter
- Appliances: Electric Water Heater
Rooms
Bathrooms
- Total Bathrooms: 1
- Full Bathrooms: 1
- Main Floor Baths: 1
- Main - Full Baths: 1
Bedrooms
- Total Bedrooms: 2
- 1st/Main Floor Primary: Yes
Other Rooms
- Laundry: Dryer Connection, Main Level, Washer Hookup
Additional Information
- Pool: Yes
- Pool Description: In Ground, Community, Private
- Security/Safety: Smoke Detector(s)
Parking
- Parking Features: Assigned
Location
- County: Guilford
- Subdivision: Charlestowne Square
- Driving Directions: Drive northwest on West Market St. Left to Guilford College Road. Right to Hornaday Road. Turn left. Turn right. Property is on the left.
Community
- Association: Yes
Heating & Cooling
- Cooling Type: Central Air
- Heating Type: Heat Pump, Electric
- Heating Fuel: Electric
- Water Heater: Electric
Utilities
- Sewer: Public Sewer
- Water: Public
Structural Information
- Exterior Const.: Vinyl Siding, Wood Siding
- Stories/Levels: One
- Square Feet: 816
- Living Area: 816 Sq. Ft.
- Heated/Cooled: 816 Sq. Ft.
- Year Built: 1986
Lot Features
- Road Maintenance: Private Maintained Road
Financial Considerations
- Association Fee: $165
- Assoc Fee Freq.: Monthly
- Tax Amount: $1,271
- Terms: Cash, Conventional
Disclosures and Reports
- Special Conditions: Owner Sale
- Deed Restrictions: Yes
Listed by Beycome Brokerage Realty LLC
Sold by Nonmls

Get Pre-Approved Today
Schools
Schools serving 5639 Hornaday Rd #G
School District:Guilford County Schools
| Name | Grades | Distance |
|---|---|---|
Florence Elementary School 7605 Florence School Drive, High Point, NC 27265 | PK-5 | 3.3 mi |
Southwest Guilford Middle School 4368 Southwest School Road, High Point, NC 27265 | 6-8 | 3.9 mi |
Southwest Guilford High School 4364 Barrow Road, High Point, NC 27265 | 9-12 | 4.1 mi |
Disclaimer:
School attendance boundaries provided by ATTOM Data Solutions and are for reference only. Contact the school directly to verify enrollment eligibility.
Price & Sales History for 5639 Hornaday Rd #G
Date
Details
Price
Change
Source
8/15/2026
Sold
$127,500
-1.85%
MLS
6/12/2026
Price Reduced
$129,900
-3.71%
MLS
6/04/2026
Price Reduced
$134,900
-2.88%
MLS
6/02/2026
Price Reduced
$138,900
-2.87%
MLS
5/19/2026
Listed
$143,000
—
MLS
Disclaimer: Historical sales information is derived from public records provided by the county offices. Information is not guaranteed and should be independently verified.
5639 Hornaday Road #G, Greensboro, NC 27409 (MLS# 1220378) is a Condo property that was sold at $127,500 on August 15, 2026. Want to learn more about 5639 Hornaday Road #G? Do you have questions about finding other Condo real estate for sale in Greensboro? You can browse all Greensboro real estate or contact a Coldwell Banker agent to request more information.