This is a carousel with tiles that activate property listing cards. Use the previous and next buttons to navigate.
1/1
$135,000
This is a carousel with tiles that activate property listing cards. Use the previous and next buttons to navigate.
1/1
Property Description
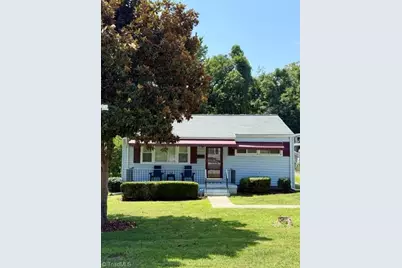
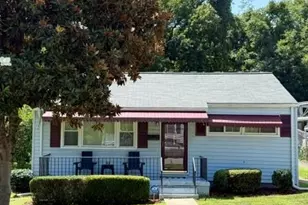
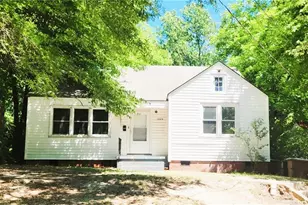
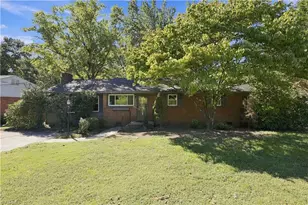
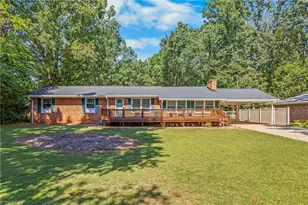
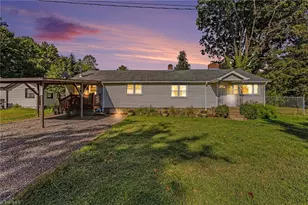
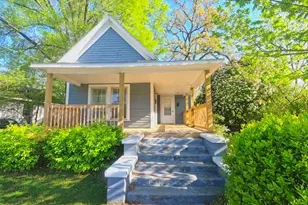
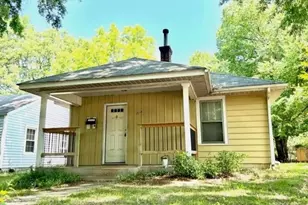
**Multiple Offers Received - A best offer submission deadline has been set for Monday, 8/31/26, at 12pm. The Sellers reserve the right to accept an offer at any time.** Charming Ranch-Style Home with Practical Design & Spacious yard! This home is located just 5 minutes from highway access! It boasts practical living spaces, classic character, and plenty of outdoor space to enjoy. Exterior features include a large front and backyard, a covered front porch, and awnings. The solar panels are a standout feature, offering an energy-conscious addition to the home. Inside, the hardwood living room floor and picture window create a warm, inviting gathering space. A convenient breakfast window between the kitchen and living room adds an open, connected feel while allowing natural light to flow between the spaces. The home also includes a dining room for meals, entertaining, or other living activities. The kitchen comes equipped with an attached microwave, electric stove, and refrigerator!
Full Property Details
Full Property Details for 815 Rockett St
General
- Sold For: $135,000
- Taxes: $396
- Status: Closed
- Type: Single Family
- Source: Triad_MLS
- MLS ID: 1232967
- Added to Site: 46 day(s) ago
Interior
- Number of Rooms: 5
- Interior Features: Ceiling Fan(s)
- Appliances: Dishwasher, Free-Standing Range, Gas Water Heater
- Flooring: Carpet, Vinyl, Wood
Rooms
Bathrooms
- Total Bathrooms: 1
- Full Bathrooms: 1
- Main Floor Baths: 1
- Main - Full Baths: 1
Bedrooms
- Total Bedrooms: 2
- 1st/Main Floor Primary: Yes
Other Rooms
- Laundry: Dryer Connection, Washer Hookup
Exterior
- Patio/Terrace: Yes
Parking
- Garage Description: None
- Parking Features: Driveway, No Garage
Location
- County: Guilford
- Subdivision: None
- Driving Directions: Follow I-40E and Freeman Mill Rd to Rockett Street.
Heating & Cooling
- Cooling Type: Central Air
- Heating Type: Heat Pump, Electric, Natural Gas, Solar
- Heating Fuel: Electric, Natural Gas, Solar
- Water Heater: Gas
Utilities
- Sewer: Public Sewer
- Water: Public
Structural Information
- Architectural Style: Ranch
- Exterior Const.: Vinyl Siding
- Basement: Yes
- Basement Desc.: Crawl Space
- Stories/Levels: One
- Square Feet: 988
- Living Area: 988 Sq. Ft.
- Heated/Cooled: 988 Sq. Ft.
- Year Built: 1954
Lot Features
- Lot Size (Acres): 0.22
- Road Maintenance: Public Maintained Road
- Fencing (Description): None
Financial Considerations
- Price Per Acre: $613,636.3636
- Tax Amount: $396
- Terms: Cash, Conventional
Disclosures and Reports
- Special Conditions: Owner Sale
Listed by NXT Level Realty LLC
Sold by Nonmls

Get Pre-Approved Today
Schools
Schools serving 815 Rockett St
School District:Guilford County Schools
| Name | Grades | Distance |
|---|---|---|
Calvin Wiley Elementary School 600 West Terrell Street, Greensboro, NC 27406 | PK-5 | 0.3 mi |
Jackson Middle School, Greensboro, NC 2200 Ontario Street, Greensboro, NC 27403 | 6-8 | 1.2 mi |
Ben L Smith High School 2407 South Holden Road, Greensboro, NC 27407 | 9-12 | 2.5 mi |
Disclaimer:
School attendance boundaries provided by ATTOM Data Solutions and are for reference only. Contact the school directly to verify enrollment eligibility.
Price & Sales History for 815 Rockett St
Date
Details
Price
Change
Source
9/30/2026
Sold
$135,000
8%
MLS
8/21/2026
Listed
$125,000
—
MLS
Disclaimer: Historical sales information is derived from public records provided by the county offices. Information is not guaranteed and should be independently verified.
815 Rockett Street, Greensboro, NC 27406 (MLS# 1232967) is a Single Family property that was sold at $135,000 on September 30, 2026. Want to learn more about 815 Rockett Street? Do you have questions about finding other Single Family real estate for sale in Greensboro? You can browse all Greensboro real estate or contact a Coldwell Banker agent to request more information.