This is a carousel with tiles that activate property listing cards. Use the previous and next buttons to navigate.
1/1
$520,000
This is a carousel with tiles that activate property listing cards. Use the previous and next buttons to navigate.
1/1
Property Description
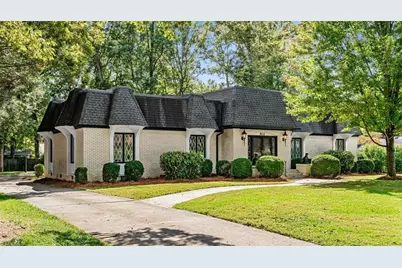
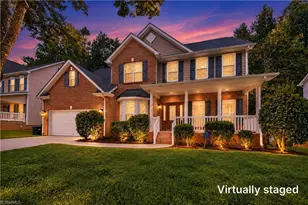
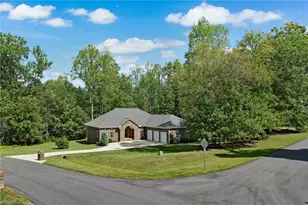
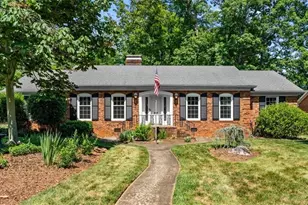
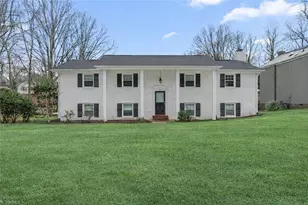
Welcome to this Amazing Home Located Deep within the Hamilton Forest Neighborhood! This Super Unique Home was Originally Built for the Boar & Castle Owners in the Early 70's to Create a "Castle" Feel! This Home Offers so Much Living Space Across This Sprawling Ranch! Move In Ready Condition Boasting an Awesome Flat Level Lot! Huge Entryway Opens Up to a Formal LR & DR + a Spacious Den w/Wood Burning FP! Large Kitchen & Breakfast Rm Area Opens Up to an Ultra Private Backyard! Also a Main Level Laundry Rm w/All Appliances to Remain! Large Primary Bedroom w/Updated Primary Bath + 3 Additional Main Level Bedrooms + another Full Updated Bath! Upper Level Offers a Very Cool Hideaway Which Could be Used as a Bonus Rm/Playroom or 5th Bedroom w/Walk-In Closet & Full Bath Located on the Upper Level! Walk In Attic Storage Also on Upper Level! PLEASE NOTE--6'11" ceilings Upstairs ARE Included in the Square Footage But Do Not Affect the Functionality of the Space! SEE AGENT ONLY REMARKS!!
Full Property Details
Full Property Details for 904 Pebble Dr
General
- Sold For: $520,000
- Taxes: $4,039
- Status: Closed
- Type: Single Family
- Source: Triad_MLS
- MLS ID: 1214520
- Added to Site: 194 day(s) ago
Interior
- Number of Rooms: 12
- Interior Features: Great Room, Arched Doorways, Ceiling Fan(s), Dead Bolt(s), Pantry
- Number of Fireplaces: 1
- Fireplace(s): Den
- Appliances: Oven, Dishwasher, Disposal, Electric Water Heater
- Flooring: Tile
Rooms
Bathrooms
- Total Bathrooms: 4
- Full Bathrooms: 3
- Half Bathrooms: 1
- Upper - Full Baths: 1
- Main Floor Baths: 3
- Main - Full Baths: 2
- Main - 1/2 Baths: 1
Bedrooms
- Total Bedrooms: 5
- 1st/Main Floor Primary: Yes
Other Rooms
- Laundry: Dryer Connection, Main Level, Washer Hookup
Additional Information
- Security/Safety: Security Lights
- Equipment: Irrigation Equipment
Exterior
- Exterior Features: Lighting, Sprinkler System
Parking
- Garage Description: None
- Parking Features: Driveway, No Garage
Location
- County: Guilford
- Subdivision: Hamilton Forest
- Driving Directions: Westridge Rd to Hobbs Road to Pebble Drive to 904 on the Left!
- City Limits: Yes
School Information
- Elementary School: Sternberger
- Middle School: Kiser
- High School: Grimsley
Heating & Cooling
- Cooling Type: Central Air
- Heating Type: Forced Air, Natural Gas
- Heating Fuel: Natural Gas
- Water Heater: Electric
Utilities
- Sewer: Public Sewer
- Water: Public
Structural Information
- Architectural Style: Ranch
- Exterior Const.: Brick
- Basement: Yes
- Basement Desc.: Crawl Space
- Sprinklers: Yes
- Stories/Levels: One and One Half
- Square Feet: 2,921
- Living Area: 2,921 Sq. Ft.
- Heated/Cooled: 2,921 Sq. Ft.
- Year Built: 1971
Lot Features
- Lot Size (Acres): 0.39
- Lot Dimensions: 102 x 187 x 106 x 151
- Road Maintenance: Public Maintained Road
- Lot Features: City Lot, Near Public Transit, Level
Financial Considerations
- Price Per Acre: $1,333,333.3333
- Tax Amount: $4,039.24
- Terms: Cash, Conventional
Disclosures and Reports
- Special Conditions: Owner Sale
- Lot Number: 1
Listed by Howard Hanna Allen Tate - Greensboro
Sold by Berkshire Hathaway HomeServices Yost & Little Realty

Get Pre-Approved Today
Schools
Schools serving 904 Pebble Dr
School District:Guilford County Schools
| Name | Grades | Distance |
|---|---|---|
Sternberger Elementary School 518 North Holden Road, Greensboro, NC 27410 | K-5 | 1.1 mi |
Kiser Middle School 716 Benjamin Parkway, Greensboro, NC 27408 | 6-8 | 2.4 mi |
Grimsley High School 801 North Josephine Boyd Street, Greensboro, NC 27408 | 9-12 | 2.7 mi |
Disclaimer:
School attendance boundaries provided by ATTOM Data Solutions and are for reference only. Contact the school directly to verify enrollment eligibility.
Price & Sales History for 904 Pebble Dr
Date
Details
Price
Change
Source
9/04/2026
Sold
$520,000
-7.96%
MLS
6/23/2026
Price Reduced
$565,000
-1.74%
MLS
4/01/2026
Listed
$575,000
—
MLS
Disclaimer: Historical sales information is derived from public records provided by the county offices. Information is not guaranteed and should be independently verified.
904 Pebble Drive, Greensboro, NC 27410 (MLS# 1214520) is a Single Family property that was sold at $520,000 on September 04, 2026. Want to learn more about 904 Pebble Drive? Do you have questions about finding other Single Family real estate for sale in Greensboro? You can browse all Greensboro real estate or contact a Coldwell Banker agent to request more information.