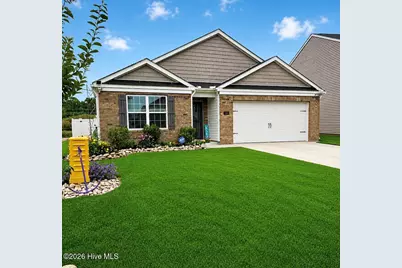
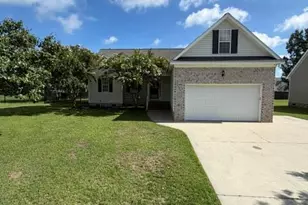
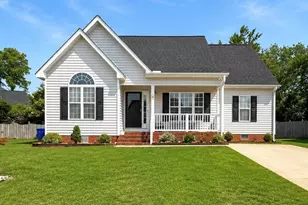
This is a carousel with tiles that activate property listing cards. Use the previous and next buttons to navigate.
1/1
$290,000
This is a carousel with tiles that activate property listing cards. Use the previous and next buttons to navigate.
1/1
Property Description
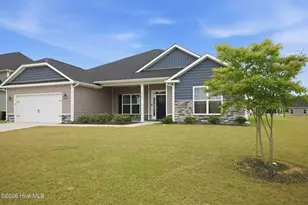
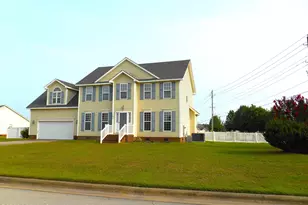
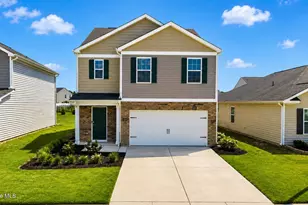
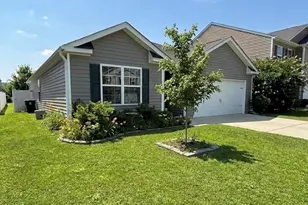
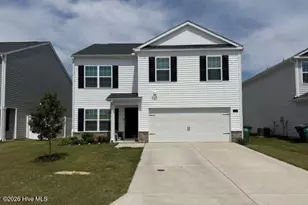
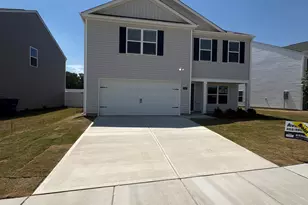
If you've been searching for a home with personality, character, and custom touches around every corner, your search ends here. This beautifully designed one-story home offers 4 spacious bedrooms and 2 full baths, combining comfortable everyday living with features that truly set it apart from the ordinary. At the heart of the home is a stunning island kitchen that was designed to impress. The showpiece is a one-of-a-kind custom backsplash that transforms the space from simply functional to absolutely unforgettable. Whether you're preparing family meals or entertaining guests, the open layout makes gathering easy and enjoyable. The private primary suite serves as a peaceful retreat, featuring not one, but two oversized closets, providing exceptional storage.A large walk-in shower designed for both comfort and style. Even the garage has been thoughtfully upgraded with a durable epoxy-coated floor, creating a clean, polished space that car enthusiasts, hobbyists, and organizers alike will appreciate. Step outside and discover where this property truly shines. The backyard has been transformed into a private outdoor oasis featuring a covered patio perfect for relaxing evenings, a fenced yard offering privacy and security, and a custom-built fire pit ready for everything from fall gatherings to summer s'mores nights. As an added bonus, the practically brand-new hot tub conveys with the home, creating the ultimate place to unwind after a long day. Throughout the property you'll find custom walkways and unique design elements that add charm, character, and curb appeal. This is not a cookie-cutter home--it's a property filled with thoughtful upgrades and personal touches that make it truly special. Homes with this level of individuality rarely come along. Come see for yourself what makes this one stand out from the crowd. Oh and The neighborhood Pool.
Full Property Details
Full Property Details for 1125 Fowler Dr
General
- Sold For: $290,000
- HOA FEE: $53/month
- HOA FEE FREQ.: Annually
- Taxes: $2,787 (2025)
- Status: Closed
- Type: Single Family
- Source: 2253
- MLS ID: 100582138
- Added to Site: 69 day(s) ago
Interior
- Number of Rooms: 6
- Interior Features: Pantry, Walk-in Shower
Rooms
Bathrooms
- Total Bathrooms: 2
- Full Bathrooms: 2
Bedrooms
- Total Bedrooms: 4
- Primary Bedroom: Primary Living Area
Additional Information
- Shared Amenities: Community Pool, Maintenance Common Areas
- Pool: Yes
- Pool Description: See Remarks, Hot Tub
- Security/Safety: Smoke Detector(s)
Exterior
- Exterior Features: None
- Porch/Patio/Deck: Patio
Parking
- Garage: Yes
- Attached garage: Yes
- Garage Spaces: 2
- Parking Features: Paved
Location
- County: Pitt
- Subdivision: Carter Ridge
- Driving Directions: From B's BBQ Road, turn left onto Carr Road into Carter Ridge. Then turn left onto Fowler Drive. The home at 1125 Fowler Drive will be on your left.
School Information
- High School District: Pitt County Schools
- Elementary School: Falkland Elementary School
- Middle School: Farmville Middle School
- High School: Farmville Central High School
Community
- Association: Yes
- Assoc. Name: Carter Ridge HOA
Heating & Cooling
- Air Conditioning: Yes
- Cooling Type: Central Air
- Heating Type: Electric, Heat Pump
Utilities
- Sewer: Municipal Sewer
- Water: Public
- Utility Description: Sewer Connected, Water Connected
Structural Information
- Structure Type: Wood Frame, Stick Built
- Construction: Brick Veneer, Vinyl Siding, Wood Frame
- Roof: Shingle
- Entry Floor Number: 1
- Square Feet: 1,774
- Year Built: 2023
- Property Condition: Under Construction
Lot Features
- Lot Size (Acres): 0.14
- Lot Size (Sq. Ft.): 6,098
- Lot Dimensions: see plat
- Frontage: City Street, State Road
- Zoning: R6
- Fencing (Description): None
Financial Considerations
- For Sale: Yes
- Price Per Sq. Ft.: $166.29
- Association Fee: $640
- Assoc Fee Freq.: Annually
- Assessment Amount: $274,843
- Tax Amount: $2,787.17
- Tax Year: 2025
- Terms: Cash, Conventional, FHA, VA Loan
Disclosures and Reports
- Special Conditions: Standard
- Legal Description: parcel # 88742
- Property ID: 88742
- Lot Number: 62
Listed by Lee & Harrell Real Estate Professionals, Kevin Lee
Sold by Keller Williams Inner Banks, Royalyn Ponder Lupton

Get Pre-Approved Today
Schools
Schools serving 1125 Fowler Dr
School District:Pitt County Schools
| Name | Grades | Distance |
|---|---|---|
Falkland Elementary School 503 North Carolina 121, Greenville, NC 27834 | K-5 | 5 mi |
Farmville Middle School 3914 Grimmersburg Street, Farmville, NC 27828 | 6-8 | 8.5 mi |
Farmville Central High School 3308 East Wilson Street, Farmville, NC 27828 | 9-12 | 8.2 mi |
Disclaimer:
School attendance boundaries provided by ATTOM Data Solutions and are for reference only. Contact the school directly to verify enrollment eligibility.
Price & Sales History for 1125 Fowler Dr
Date
Details
Price
Change
Source
8/07/2026
Sold
$290,000
-1.69%
MLS
6/16/2026
Listed
$295,000
—
MLS
Disclaimer: Historical sales information is derived from public records provided by the county offices. Information is not guaranteed and should be independently verified.
1125 Fowler Drive, Greenville, NC 27834 (MLS# 100582138) is a Single Family property that was sold at $290,000 on August 07, 2026. Want to learn more about 1125 Fowler Drive? Do you have questions about finding other Single Family real estate for sale in Greenville? You can browse all Greenville real estate or contact a Coldwell Banker agent to request more information.