This is a carousel with tiles that activate property listing cards. Use the previous and next buttons to navigate.
1/1
$730,000
This is a carousel with tiles that activate property listing cards. Use the previous and next buttons to navigate.
1/1
Property Description
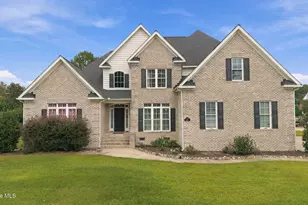
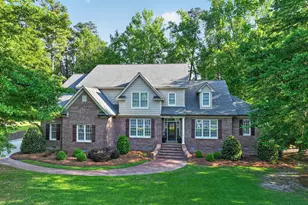
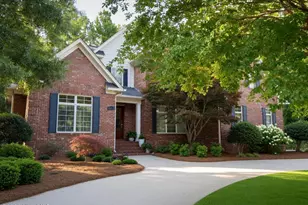
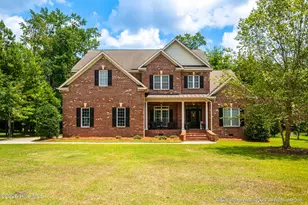
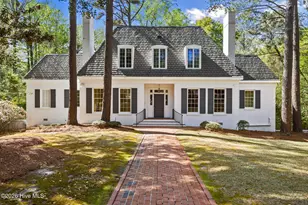
Stunning custom home in the prestigious Brook Valley Country Club community with four bedrooms and four and a half baths on a cul-de-sac within walking distance to the pool and golf course. Experience easy, one-level living with all bedrooms and baths down and a bonus room over the garage. You will find unparalleled quality of custom construction and fine finishes from the moment you step foot in this Holloman-built home. Sit on the large covered front porch and look onto the expansive front lawn perfect for a pickup game of football or croquet. Step through the Honduran mahogany front entry door into the thoughtfully designed open floorplan featuring high ceilings, large, arched Pella windows, and beautiful custom millwork. Designed for comfortable living and easy entertaining, the open kitchen features custom cherry cabinetry, Corian countertops with granite island and bar top, prep sink, handmade tile backsplash, built-in kitchen table, and walk-in pantry. The center of the home's activity is an inviting open living space featuring full views of the secluded backyard, see-through fireplace with beautiful mahogany mantel, and access to the covered porch, patio, and backyard - making it a peaceful retreat or a great indoor/outdoor entertaining space. The primary suite is a true private sanctuary with luxurious bath boasting Jacuzzi whirlpool tub, large walk-in tile shower with dual shower heads, double sinks, water closet, clerestory windows for natural light, a linen closet, and an enormous custom walk-in closet. In addition, an in-law suite features two custom closets, a private bath and linen closet along with its own sitting room or office. Two additional bedrooms feature private baths and custom closets with one featuring a large window seat with built-in drawers. Host holiday gatherings with family and friends in the gorgeous large formal dining room featuring a see-through fireplace with limestone surround flanked by beautiful built-in custom cabinetry. Additional highlights include an over-sized, side-entry two-car garage which conveniently accesses the kitchen, a well-appointed half bath, spacious laundry room, and stairs leading to the enormous bonus room - ready for movie nights, a home gym, or teen retreat. In addition, the home is equipped with central vacuum, security system, and irrigation system. Recent updates include a new roof (2021), new central air units (2019), and two new hot water heaters (2018). This is a rare opportunity to own a meticulously maintained one-of-a-kind custom-built home in one of Greenville's most coveted neighborhoods.
Full Property Details
Full Property Details for 1700 Vauxhall Ct
General
- Sold For: $730,000
- HOA FEE: $17/month
- HOA FEE FREQ.: Annually
- Taxes: $5,927 (2025)
- Status: Closed
- Type: Single Family
- Source: 2253
- MLS ID: 100570492
- Added to Site: 122 day(s) ago
Interior
- Number of Rooms: 11
- Interior Features: Master Downstairs, Central Vacuum, Walk-in Closet(s), High Ceilings, Entrance Foyer, Solid Surface, Whirlpool, Kitchen Island, Ceiling Fan(s), Pantry, Blinds/Shades, Built-in Features, Eat-in Kitchen, Gas Log, Walk-In Closet(s)
- Fireplace: Yes
- Number of Fireplaces: 1
- Fireplace(s): Gas Log
- Appliances: Vented Exhaust Fan, Washer, Dryer, Dishwasher, Electric Range
- Furnishings: Unfurnished
- Flooring: Carpet, Tile, Wood
Rooms
Bathrooms
- Total Bathrooms: 5
- Full Bathrooms: 4
- Half Bathrooms: 1
Bedrooms
- Total Bedrooms: 4
- Primary Bedroom: Primary Living Area
Other Rooms
- Eat-in kitchen: Yes
- Laundry: Laundry Room
Additional Information
- Shared Amenities: Maintenance Common Areas
- Security/Safety: Security System, Smoke Detector(s)
Exterior
- Exterior Features: Irrigation System, Thermal Doors
- Porch/Patio/Deck: Covered, Patio, Front Porch, Rear Porch
Parking
- Garage: Yes
- Attached garage: Yes
- Garage Spaces: 2
- Parking Features: Garage Faces Side, Concrete, Off Street, On Site, Garage
Location
- County: Pitt
- Subdivision: Brook Valley
- Driving Directions: From 14th Street turn onto York Rd, Left onto Oxford, Left onto Kensington Drive (across from Brook Valley clubhouse), Right onto Bloomsbury Road, Left onto Carnoustie, Left onto Vauxhall Ct. The home is on the right.
School Information
- High School District: Pitt County Schools
- Elementary School: Eastern Elementary
- Middle School: C.M. Eppes Middle School
- High School: J.H. Rose High School
Community
- Association: Yes
- Assoc. Name: Brook Valley
Heating & Cooling
- Air Conditioning: Yes
- Cooling Type: Central Air, Multi Units
- Heating Type: Forced Air, Heat Pump, Natural Gas
Utilities
- Sewer: Municipal Sewer, Greenville Utilities
- Water: Public
- Utility Description: Natural Gas Connected, Sewer Connected, Water Connected
Structural Information
- Architectural Style: Modern
- Structure Type: Wood Frame, Stick Built
- Construction: Brick Veneer, Wood Frame
- Basement Desc.: None
- Roof: Architectural Shingle
- Windows: Thermal Windows
- Doors: Thermal Doors
- Entry Floor Number: 1
- Square Feet: 4,110
- Year Built: 2000
- Property Condition: Completed
Lot Features
- Lot Size (Acres): 0.54
- Lot Size (Sq. Ft.): 23,522
- Lot Dimensions: 179 x 100 x 196 x 181
- Frontage: Maintained, City Street, State Road, Paved, Paved
- Lot Features: Cul-De-Sac
- Zoning: R9S
- Fencing (Description): None
Financial Considerations
- For Sale: Yes
- Price Per Sq. Ft.: $178.83
- Association Fee: $200
- Assoc Fee Freq.: Annually
- Assessment Amount: $601,358
- Tax Amount: $5,927.26
- Tax Year: 2025
- Terms: Cash, Conventional
Disclosures and Reports
- Special Conditions: Standard
- Legal Description: BROOK VALLEY
- Property ID: 57875
Listed by Aldridge & Southerland, Mark S Hessert
Sold by Keller Williams Realty Points East, Carol Carson

Get Pre-Approved Today
Schools
Schools serving 1700 Vauxhall Ct
School District:Pitt County Schools
| Name | Grades | Distance |
|---|---|---|
Eastern Elementary School 1700 Cedar Lane, Greenville, NC 27858 | K-5 | 0.6 mi |
C M Eppes Middle School 1100 South Elm Street, Greenville, NC 27858 | 6-8 | 1.5 mi |
Junius H Rose High 600 West Arlington Boulevard, Greenville, NC 27834 | 9-12 | 2.7 mi |
Disclaimer:
School attendance boundaries provided by ATTOM Data Solutions and are for reference only. Contact the school directly to verify enrollment eligibility.
Price & Sales History for 1700 Vauxhall Ct
Date
Details
Price
Change
Source
7/22/2026
Sold
$730,000
-0.68%
MLS
4/30/2026
Listed
$735,000
—
MLS
Disclaimer: Historical sales information is derived from public records provided by the county offices. Information is not guaranteed and should be independently verified.
1700 Vauxhall Court, Greenville, NC 27858 (MLS# 100570492) is a Single Family property that was sold at $730,000 on July 22, 2026. Want to learn more about 1700 Vauxhall Court? Do you have questions about finding other Single Family real estate for sale in Greenville? You can browse all Greenville real estate or contact a Coldwell Banker agent to request more information.