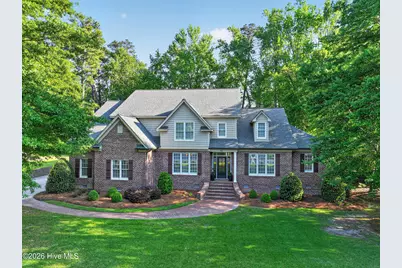
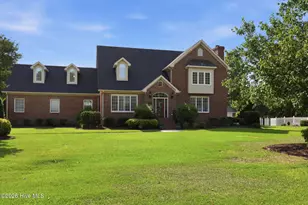
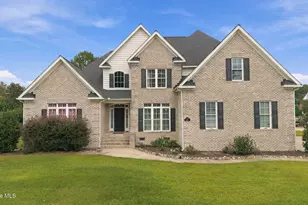
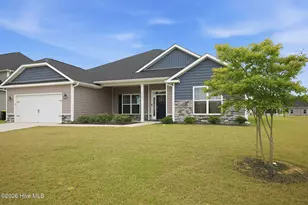
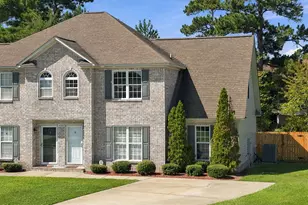
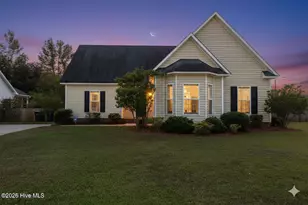
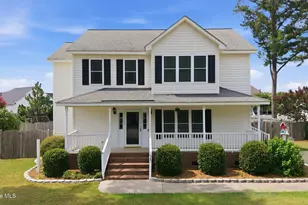
This is a carousel with tiles that activate property listing cards. Use the previous and next buttons to navigate.
1/1
$755,000
This is a carousel with tiles that activate property listing cards. Use the previous and next buttons to navigate.
1/1
Property Description
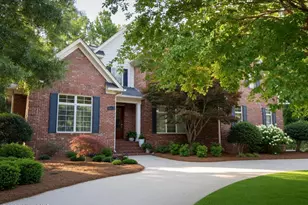
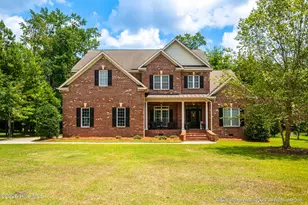
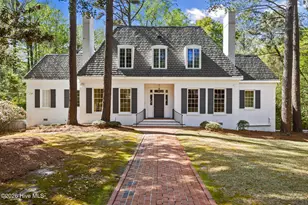
Welcome home to this stunning, move-in-ready residence in the highly desirable Brook Valley! Timeless in design yet thoughtfully tailored for modern living, this home offers the perfect blend of elegance, comfort, and functionality for today's lifestyle. A gracious foyer welcomes you, flanked by a formal dining room and a private office--ideal for entertaining and working from home. Straight ahead, the inviting living room features gas logs and custom built-in bookcases, creating a warm and sophisticated gathering space. Just beyond, a screened porch opens to an exceptional outdoor living and dining area overlooking a private, wooded backyard bordered by a gentle, babbling brook--perfect for relaxing evenings or playtime adventures. Designed for effortless entertaining, a convenient butler's bar connects the dining and living areas. The chef's kitchen is both beautiful and highly functional, featuring a walk-in pantry, Bosch cooktop with downdraft, wall oven, microwave, and a dedicated coffee bar with mini refrigerator. A spacious breakfast room accommodates 6-8 comfortably, while the center island is ideal for casual meals or buffet-style gatherings. Adjacent to the kitchen, a versatile flex space serves perfectly as a second office, homework station, or household command center. A nearby laundry room with utility sink adds everyday convenience. Rich, well-maintained wood floors enhance the warmth and continuity of the main living areas. The expansive first-floor primary suite is a true retreat, featuring a beautifully updated ensuite bath and a generously sized closet designed to impress. Upstairs, you'll find three spacious bedrooms--two connected by a Jack-and-Jill bath and one with a private ensuite--along with a large bonus room with built-in bookcases, perfect for a media room, playroom, or additional living space. A unique ''conditioned storage'' room (unpermitted but highly functional) offers ideal space for a home gym or climate-sensitive storage, complementing the additional attic storage. Lovingly maintained by its original owners, this home reflects pride of ownership with quality craftsmanship and thoughtful design throughout. Located just a short walk or bike ride from Brook Valley Country Club, residents enjoy access to optional memberships including golf, tennis, pickleball, swimming, and social events--enhancing an already exceptional lifestyle. More than just a beautiful home, this property offers a place to live, gather, and truly enjoy life!
Full Property Details
Full Property Details for 705 Kensington Dr
General
- Sold For: $755,000
- HOA FEE: $17/month
- HOA FEE FREQ.: Annually
- Taxes: $6,544 (2025)
- Status: Closed
- Type: Single Family
- Source: 2253
- MLS ID: 100567017
- Added to Site: 131 day(s) ago
Interior
- Number of Rooms: 11
- Interior Features: Master Downstairs, Walk-in Closet(s), Tray Ceiling(s), Entrance Foyer, Mud Room, Solid Surface, Kitchen Island, Ceiling Fan(s), Pantry, Blinds/Shades, Built-in Features, Dry Bar, Gas Log, Walk-In Closet(s)
- Fireplace: Yes
- Number of Fireplaces: 1
- Fireplace(s): Gas Log
- Appliances: Mini Refrigerator, Gas Oven, Gas Cooktop, Down Draft, Built-In Microwave, Built-In Electric Oven, See Remarks, Self Cleaning Oven, Disposal, Dishwasher, Convection Oven, ENERGY STAR Qualified Appliances, Tankless Water Heater
- Furnishings: Negotiable
- Flooring: Carpet, Ceramic Tile, Hardwood
Rooms
Bathrooms
- Total Bathrooms: 4
- Full Bathrooms: 3
- Half Bathrooms: 1
Bedrooms
- Total Bedrooms: 4
- Primary Bedroom: Primary Living Area
Other Rooms
- Laundry: Dryer Hookup, Washer Hookup, Laundry Room, Utility Sink
Additional Information
- Shared Amenities: Maintenance Common Areas, Management
- Security/Safety: Smoke Detector(s)
Exterior
- Exterior Features: Thermal Doors
- Porch/Patio/Deck: Screened, Rear Porch
Parking
- Garage: Yes
- Attached garage: Yes
- Garage Spaces: 2
- Parking Features: Garage Faces Side, Concrete, Garage Door Opener, Garage
Location
- County: Pitt
- Subdivision: Brook Valley
- Driving Directions: Greenville Blvd. to 14th St. Left on York. Left on Oxford. Left on Kensington. 5th house right
School Information
- High School District: Pitt County Schools
- Elementary School: Elmhurst Elementary School
- Middle School: C.M. Eppes Middle School
- High School: J.H. Rose High School
Community
- Association: Yes
- Assoc. Name: Brook Valley Realty Owners Association of Greenvil
Heating & Cooling
- Air Conditioning: Yes
- Cooling Type: Central Air
- Heating Type: Gas Pack, Electric, Forced Air, Heat Pump, Natural Gas
Utilities
- Sewer: Municipal Sewer
- Water: Public
- Utility Description: Cable Available, Natural Gas Connected, Sewer Available, Sewer Connected, Water Available, Water Connected
Structural Information
- Architectural Style: Other39
- Structure Type: Wood Frame, Stick Built
- Construction: Brick Veneer, Vinyl Siding, Wood Frame
- Basement Desc.: None
- Roof: Architectural Shingle
- Windows: Thermal Windows
- Doors: Thermal Doors
- Entry Floor Number: 1
- Square Feet: 4,140
- Year Built: 2008
Lot Features
- Lot Size (Acres): 0.73
- Lot Size (Sq. Ft.): 31,799
- Lot Dimensions: 166 x 218 x 121 x 244
- Frontage: City Street, State Road
- Lot Features: Wooded
- Zoning: R9S
- Fencing (Description): None
Green Features
- Energy Efficient: Lighting, Thermostat, LED Lighting
- Water Conservation: High Efficiency Toilets
Financial Considerations
- For Sale: Yes
- Price Per Sq. Ft.: $180.92
- Association Fee: $200
- Assoc Fee Freq.: Annually
- Assessment Amount: $665,518
- Tax Amount: $6,544.29
- Tax Year: 2025
- Terms: Cash, Conventional, FHA, VA Loan
Disclosures and Reports
- Special Conditions: Standard
- Legal Description: Lot 35 Brook Valley Sect. 11 Ph. 5
- Property ID: 61294
- Lot Number: 35
Listed by Aldridge & Southerland, Kimberly Kuhn
Sold by Aldridge & Southerland, Amy Whitehurst

Get Pre-Approved Today
Schools
Schools serving 705 Kensington Dr
School District:Pitt County Schools
| Name | Grades | Distance |
|---|---|---|
Eastern Elementary School 1700 Cedar Lane, Greenville, NC 27858 | K-5 | 0.8 mi |
C M Eppes Middle School 1100 South Elm Street, Greenville, NC 27858 | 6-8 | 1.7 mi |
Junius H Rose High 600 West Arlington Boulevard, Greenville, NC 27834 | 9-12 | 2.8 mi |
Disclaimer:
School attendance boundaries provided by ATTOM Data Solutions and are for reference only. Contact the school directly to verify enrollment eligibility.
Price & Sales History for 705 Kensington Dr
Date
Details
Price
Change
Source
7/29/2026
Sold
$755,000
0.8%
MLS
4/21/2026
Listed
$749,000
—
MLS
Disclaimer: Historical sales information is derived from public records provided by the county offices. Information is not guaranteed and should be independently verified.
705 Kensington Drive, Greenville, NC 27858 (MLS# 100567017) is a Single Family property that was sold at $755,000 on July 29, 2026. Want to learn more about 705 Kensington Drive? Do you have questions about finding other Single Family real estate for sale in Greenville? You can browse all Greenville real estate or contact a Coldwell Banker agent to request more information.