This is a carousel with tiles that activate property listing cards. Use the previous and next buttons to navigate.
1/1
$1,067,000
This is a carousel with tiles that activate property listing cards. Use the previous and next buttons to navigate.
1/1
Property Description
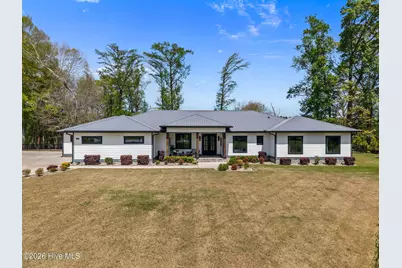
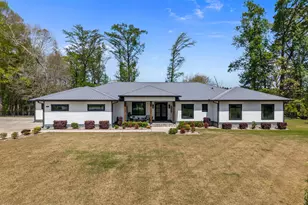
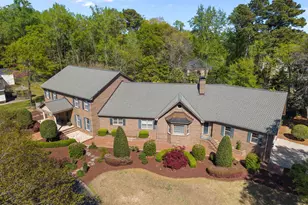
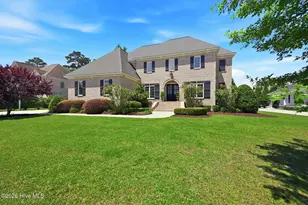
This exceptional custom waterfront residence, just under 4,000 square feet, redefines single-level luxury living with 4 private ensuite bedrooms, each featuring spacious walk-in closets, and a thoughtfully designed floor plan that balances elegance with everyday comfort. From the moment you arrive, the striking front doors set the tone for the refined details and craftsmanship found throughout. Inside, the home unfolds into a breathtaking open-concept living, kitchen, and dining space, all oriented to capture serene, unobstructed river views. A formal dining room flanks the foyer, offering a sophisticated setting for entertaining. The chef's kitchen is both beautiful and functional, anchored by an expansive granite island with seating for five, complemented by a sunlit breakfast area overlooking the natural landscape. The living room makes a bold statement with its floor-to-ceiling stone fireplace, custom built-ins, and a dramatic wall of windows that seamlessly brings the outdoors in. Designed for both flexibility and privacy, the home also offers a dedicated office or study along with two additional flex spaces--ideal for a media room, playroom, or private guest or in-law retreat. Two half baths .The outdoor living experience is equally impressive, featuring an expansive screened lanai, composite decking, and a fenced backyard, all positioned to enjoy the peaceful waterfront setting. Complete with a 3-car garage ,this remarkable property offers a rare blend of luxury, versatility, and effortless one-level living along the water. Conley HS District .
Full Property Details
Full Property Details for 2415 Water View Rd
General
- Sold For: $1,067,000
- HOA FEE: $25/month
- HOA FEE FREQ.: Annually
- Taxes: $5,534 (2025)
- Status: Closed
- Type: Single Family
- Source: 2253
- MLS ID: 100563514
- Added to Site: 90 day(s) ago
Interior
- Number of Rooms: 10
- Interior Features: Master Downstairs, Walk-in Closet(s), High Ceilings, Entrance Foyer, Mud Room, Solid Surface, Bookcases, Kitchen Island, Ceiling Fan(s), Pantry, Blinds/Shades, Built-in Features, Dry Bar, Walk-In Closet(s)
- Flooring: LVT/LVP, Tile
Rooms
Bathrooms
- Total Bathrooms: 6
- Full Bathrooms: 4
- Half Bathrooms: 2
Bedrooms
- Total Bedrooms: 4
- Primary Bedroom: Primary Living Area
Other Rooms
- Laundry: Laundry Room, Utility Sink
Additional Information
- Shared Amenities: Waterfront Community, Maintenance Common Areas, Ramp
- Security/Safety: Smoke Detector(s)
Exterior
- Exterior Features: Irrigation System, Thermal Doors
- Porch/Patio/Deck: Deck, Porch, Screened, Front Porch, Rear Porch
Parking
- Garage: Yes
- Attached garage: Yes
- Garage Spaces: 3
- Parking Features: Garage Faces Side, Concrete, Garage Door Opener, Paved, Garage, Parking Pad
Location
- County: Pitt
- Subdivision: Valley Landing
- Driving Directions: 33W toward Simpson/Grimesland- Left in to Valley Landing to end of street - straight ahead in culedsac on the river
School Information
- High School District: Pitt County Schools
- Elementary School: Eastern
- Middle School: Hope Middle School
- High School: D.H. Conley High School
Community
- Association: Yes
- Assoc. Name: Valley Landing
Heating & Cooling
- Air Conditioning: Yes
- Cooling Type: Zoned, Ceiling Fan(s), Heat Pump
- Heating Type: Gas Pack, Heat Pump, Fireplace(s), Forced Air, Natural Gas
Utilities
- Sewer: Septic Tank
- Utility Description: Natural Gas Connected, Water Connected
Structural Information
- Structure Type: Wood Frame, Stick Built
- Construction: Fiber Cement, Wood Frame
- Basement Desc.: None
- Roof: Metal
- Doors: Thermal Doors
- Entry Floor Number: 1
- Square Feet: 3,988
- Year Built: 2020
Lot Features
- Lot Size (Acres): 1.8
- Lot Size (Sq. Ft.): 78,408
- Lot Dimensions: 1.80 acres
- Frontage: Paved, Paved
- Lot Features: Cul-De-Sac, Boat Ramp, Water Access Comm, Sprinklers in Front, Sprinklers in Rear
- Zoning: AR
- Fencing (Description): Metal/Ornamental, Back Yard
Water Features
- Water Front: Yes
- Water Front Desc.: Boat Ramp, Water Access Comm
Financial Considerations
- For Sale: Yes
- Price Per Sq. Ft.: $275.83
- Association Fee: $300
- Assoc Fee Freq.: Annually
- Assessment Amount: $767,047
- Tax Amount: $5,534.81
- Tax Year: 2025
- Terms: Cash, Conventional
Disclosures and Reports
- Special Conditions: Standard
- Legal Description: Valley Landing A1 lot 12
- Property ID: 48403
- Lot Number: 12
Listed by The Overton Group, Michele Connors
Sold by Aldridge & Southerland, Lauren Moye

Get Pre-Approved Today
Schools
Schools serving 2415 Water View Rd
School District:Pitt County Schools
| Name | Grades | Distance |
|---|---|---|
Eastern Elementary School 1700 Cedar Lane, Greenville, NC 27858 | K-5 | 3.2 mi |
Hope Middle 2995 Mills Road, Greenville, NC 27858 | 6-8 | 5.2 mi |
D H Conley High School 2006 Worthington Road, Greenville, NC 27858 | 9-12 | 4.6 mi |
Disclaimer:
School attendance boundaries provided by ATTOM Data Solutions and are for reference only. Contact the school directly to verify enrollment eligibility.
Price & Sales History for 2415 Water View Rd
Date
Details
Price
Change
Source
6/16/2026
Sold
$1,067,000
-3%
MLS
4/10/2026
Listed
$1,100,000
—
MLS
Disclaimer: Historical sales information is derived from public records provided by the county offices. Information is not guaranteed and should be independently verified.
2415 Water View Road, Greenville, NC 27858 (MLS# 100563514) is a Single Family property that was sold at $1,067,000 on June 16, 2026. Want to learn more about 2415 Water View Road? Do you have questions about finding other Single Family real estate for sale in Greenville? You can browse all Greenville real estate or contact a Coldwell Banker agent to request more information.